Highland Development Group
Five Floor Plans,
Built Across South Jersey
These are the plans we build. Three and four bedrooms, one-car and two-car garages, roughly 1,487 to 2,281 square feet.
The Plans
What We Build
Every plan is a two-story colonial with a covered porch and a full unfinished basement. What changes between them is bedroom count, bathroom count, garage configuration and whether there is a room on the first floor.
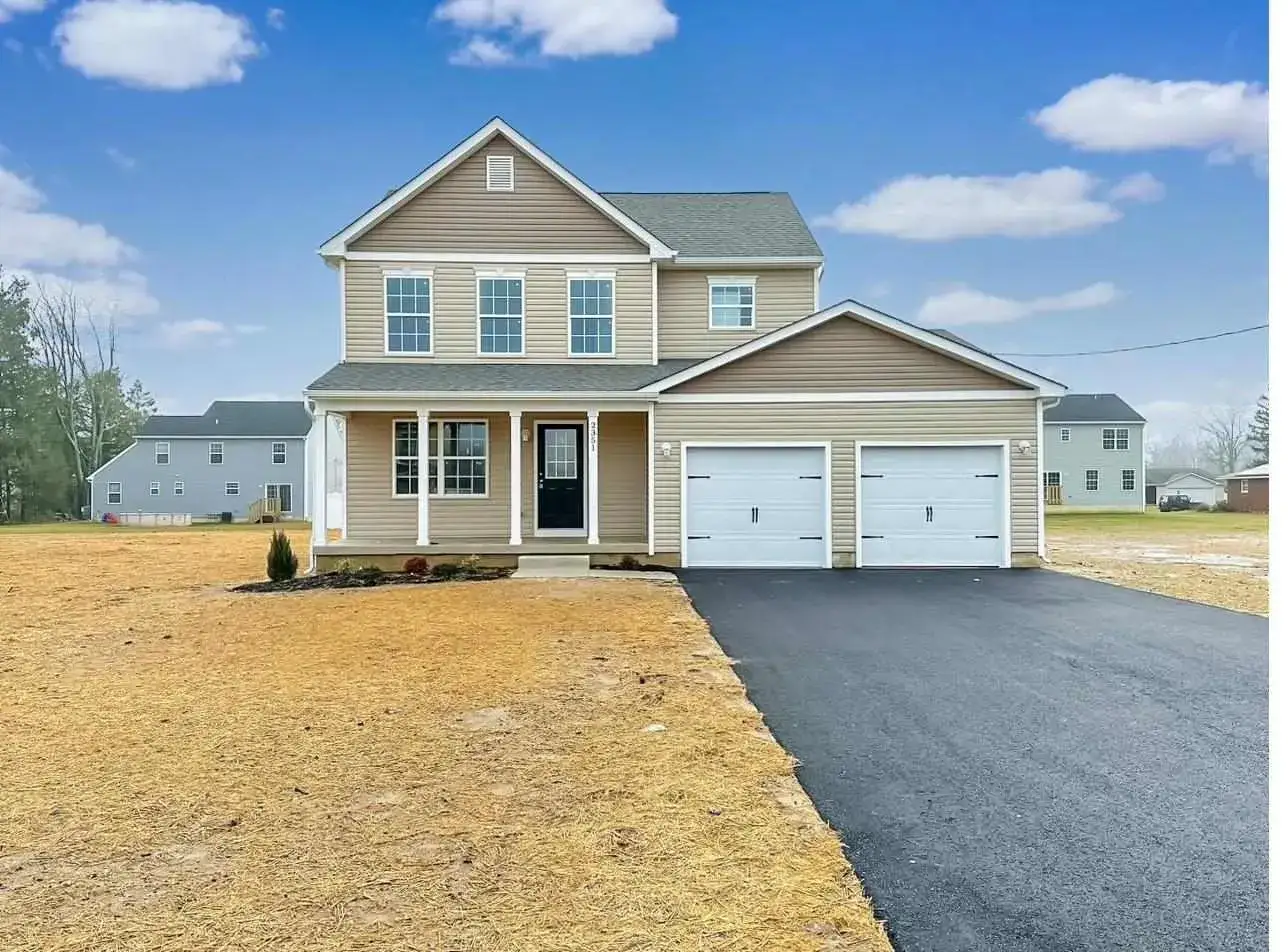
The Chelsea
3 Bed · 2.5 Bath · ~1,487–1,643 Sq Ft
The Chelsea is the smallest home we build, and it is the one we put on our narrower lots. Three bedrooms, two and a half baths, and a first floor that stays open from the front door through to the kitchen island.
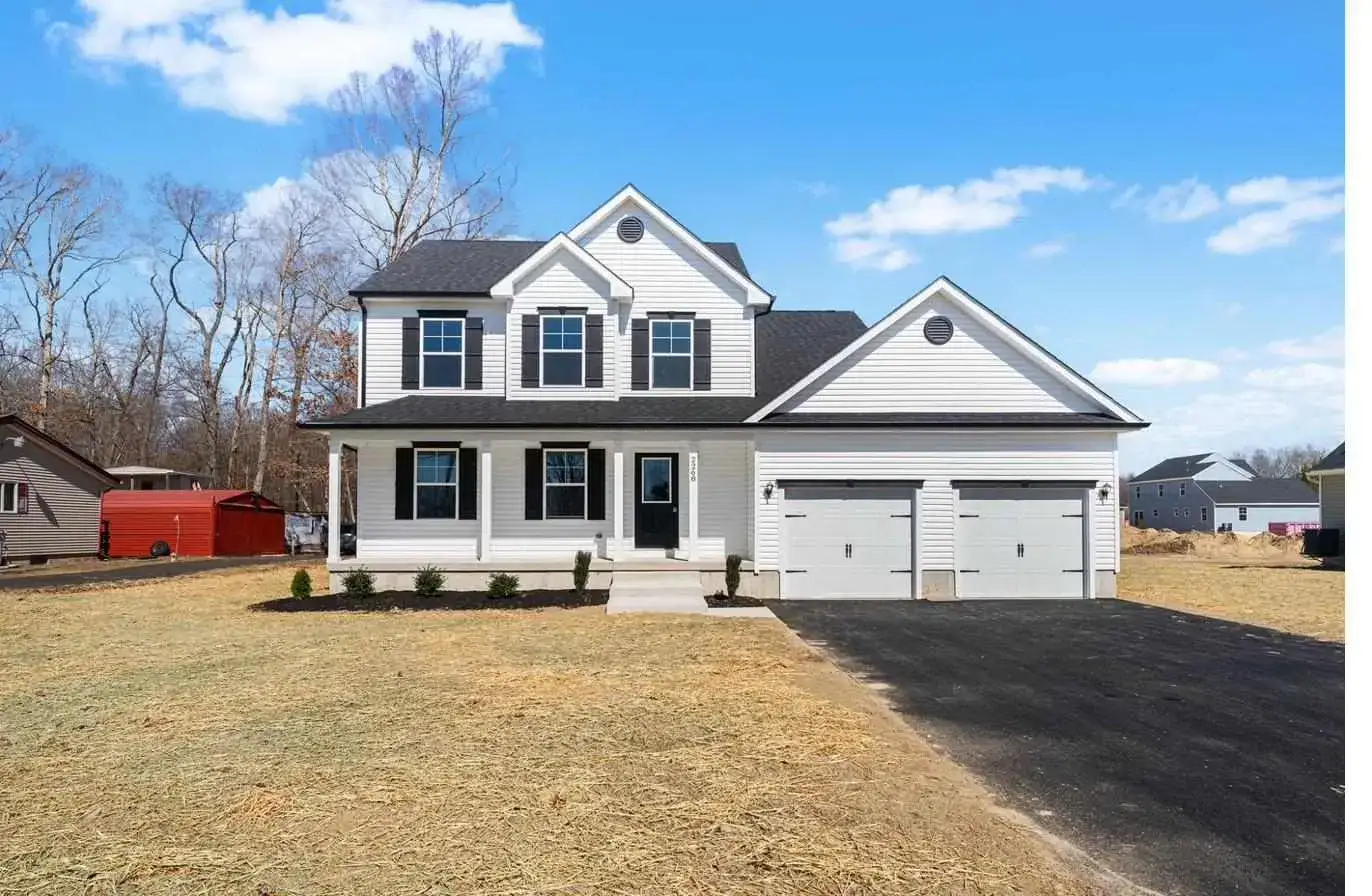
The Isabella
4 Bed · 2.5 Bath · ~1,857–1,977 Sq Ft
The Isabella is what most of our buyers end up choosing. It is the four-bedroom plan that does not push past two thousand square feet, which keeps it buildable on ordinary lots and keeps the heating bill in proportion to the house.

The Cooper
4 Bed · 2.5 Bath · ~2,060 Sq Ft
The Cooper and the Hailey are the same house with the laundry room in different places. On the Cooper it goes upstairs, next to the bedrooms that generate the laundry.
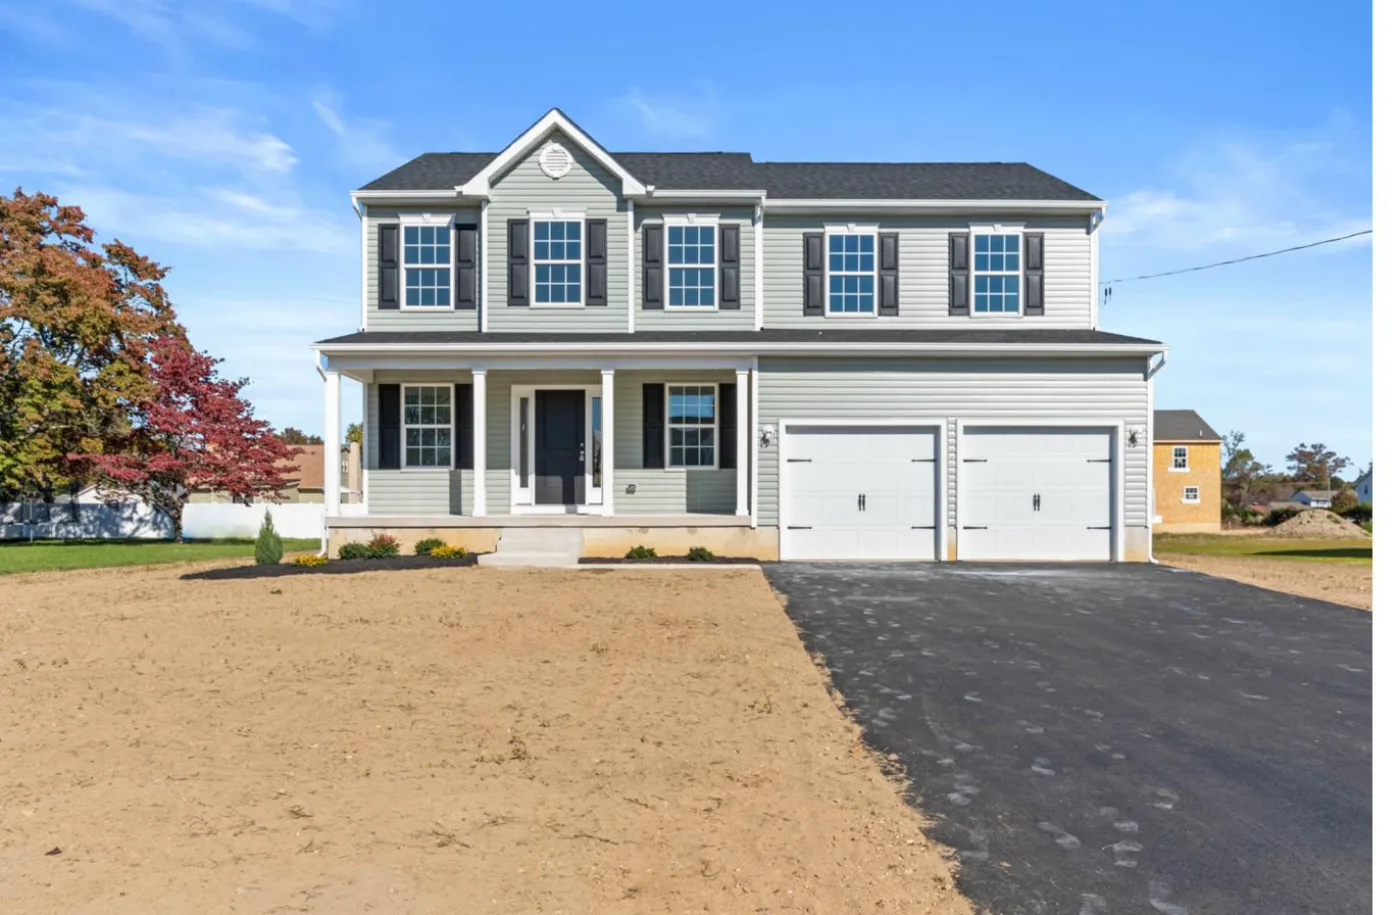
The Hailey
4 Bed · 2.5 Bath · 1,726–2,060 Sq Ft
The Hailey puts the laundry room on the first floor. If you have ever lived in a two-story house with the washer in the basement, that is the whole argument for this plan.
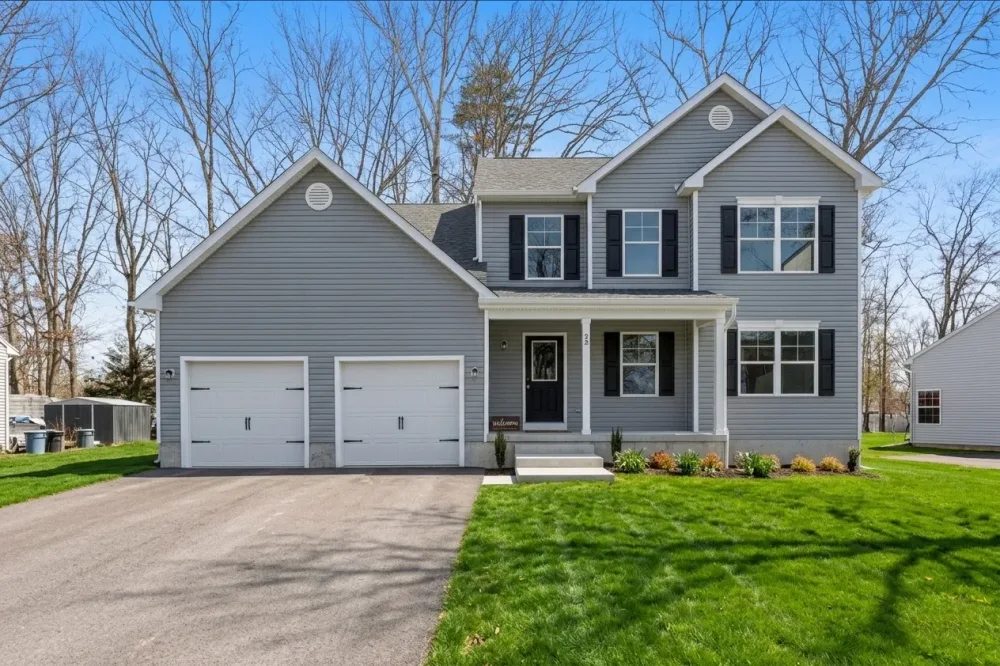
The Lily
4 Bed · 3 Bath · ~2,281 Sq Ft
The Lily is the largest plan we build and the only one with three full baths. The reason is a room on the first floor that has its own bathroom and its own closet.
Side by Side
Compare
The Five Plans
| Plan | Beds | Baths | Sq Ft | Garage |
|---|---|---|---|---|
| The Chelsea | 3 | 2.5 | ~1,643 / ~1,487 | Two-car garage or One-car garage |
| The Isabella | 4 | 2.5 | ~1,977 / ~1,857 | Two-car garage or One-car garage |
| The Cooper | 4 | 2.5 | ~2,060 | Two-car garage |
| The Hailey | 4 | 2.5 | ~2,060 | Two-car garage |
| The Lily | 4 | 3 | ~2,281 | Two-car garage |
The Cooper and the Hailey share a floor plan and an exterior. The Cooper puts the laundry room upstairs; the Hailey puts it on the first floor.
Where