The Hailey
Four Bedrooms, Laundry Downstairs
The Hailey puts the laundry room on the first floor. If you have ever lived in a two-story house with the washer in the basement, that is the whole argument for this plan.
About
The Hailey
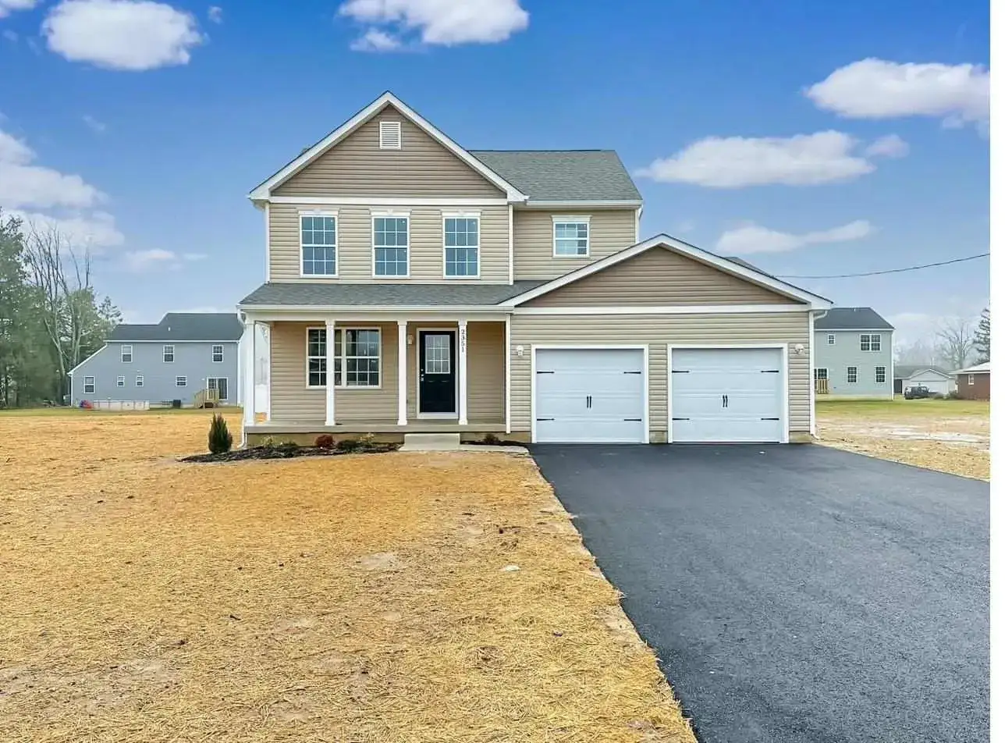
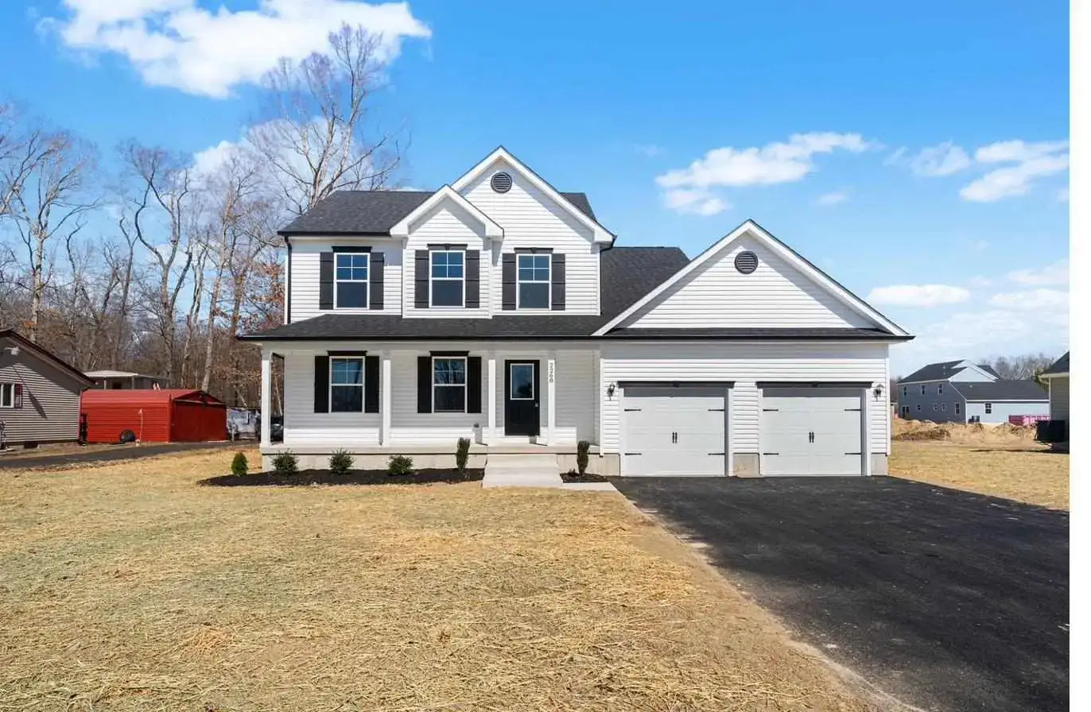
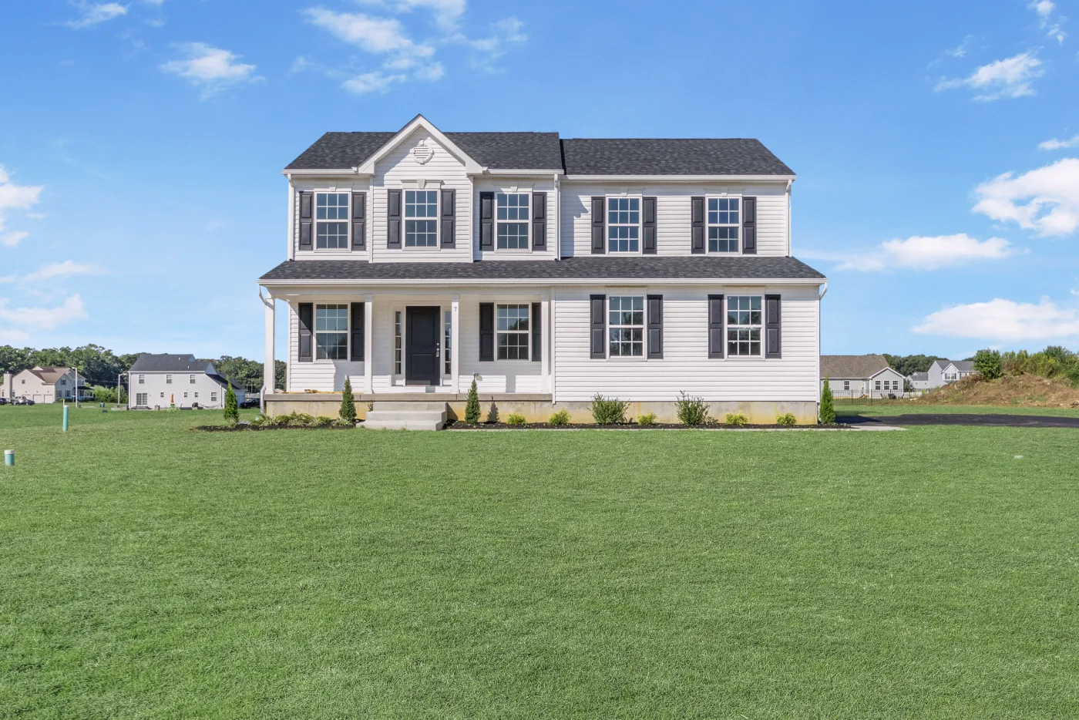
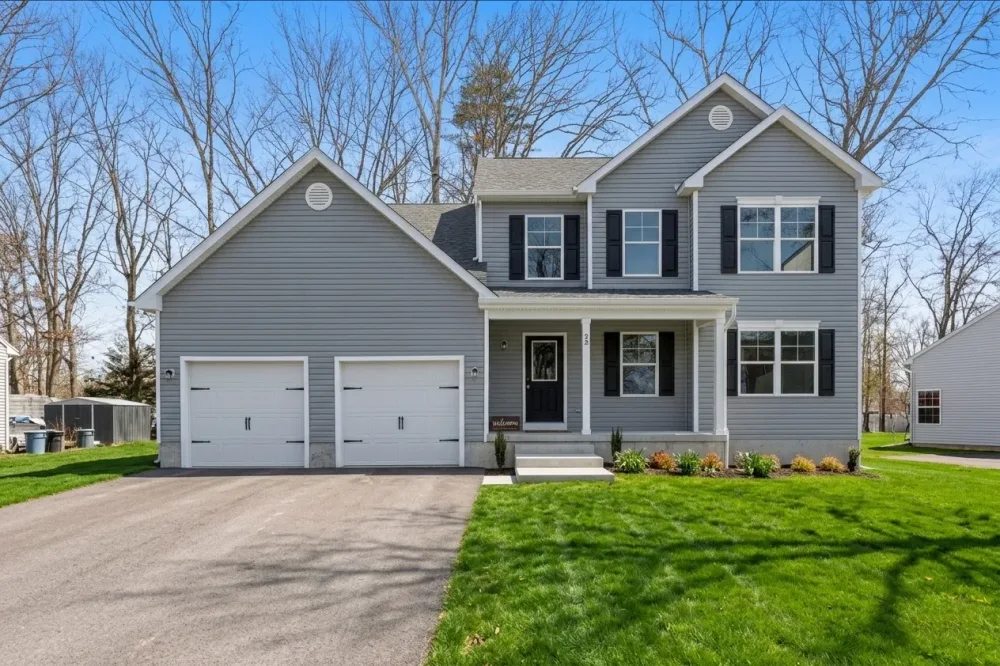
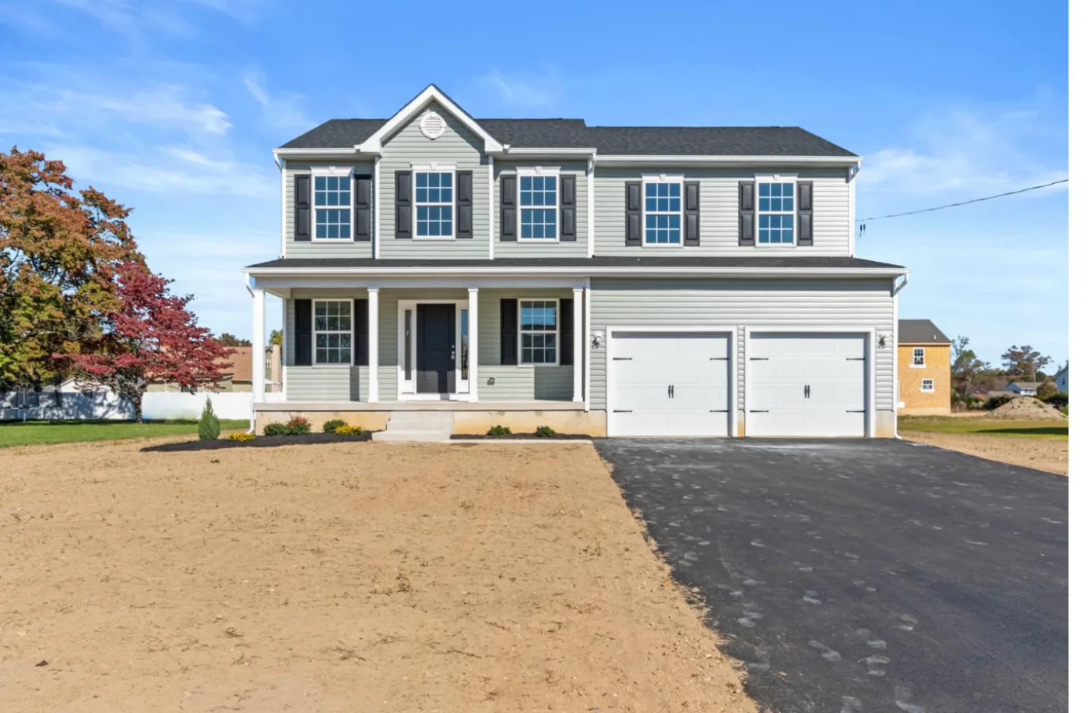
It is drawn on the same footprint as the Cooper and wears the same exterior elevation, at approximately 2,060 square feet with a two-car garage, or 1,726 with a one-car, and four bedrooms and two and a half baths either way. What the Hailey spends first-floor square footage on is the utility room; the Cooper spends it on living space and moves the laundry up with the bedrooms.
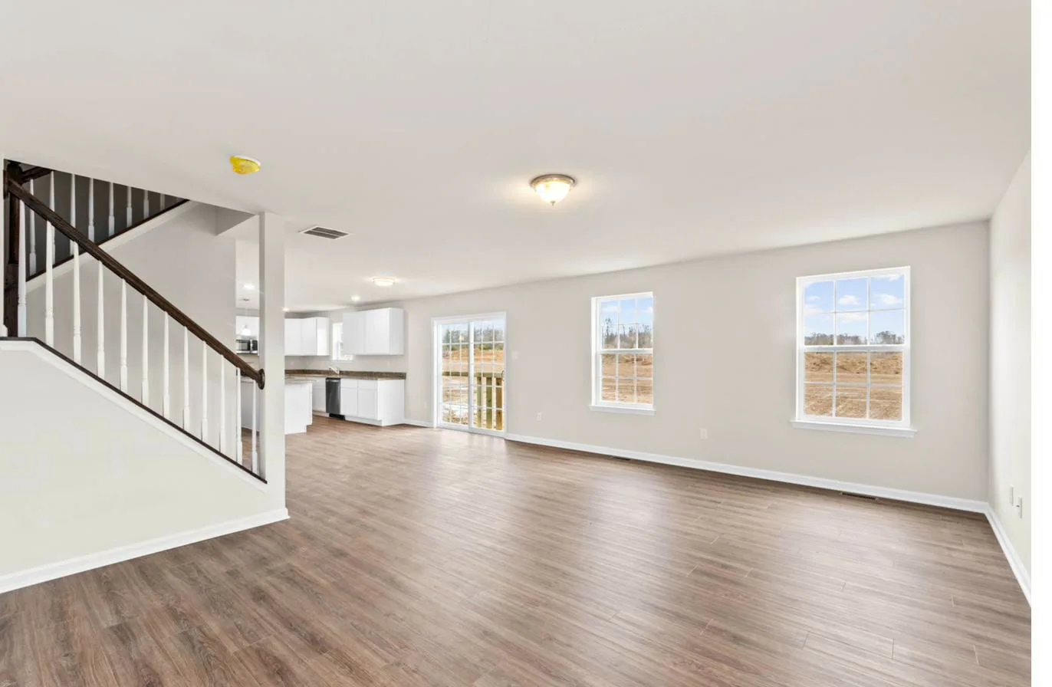
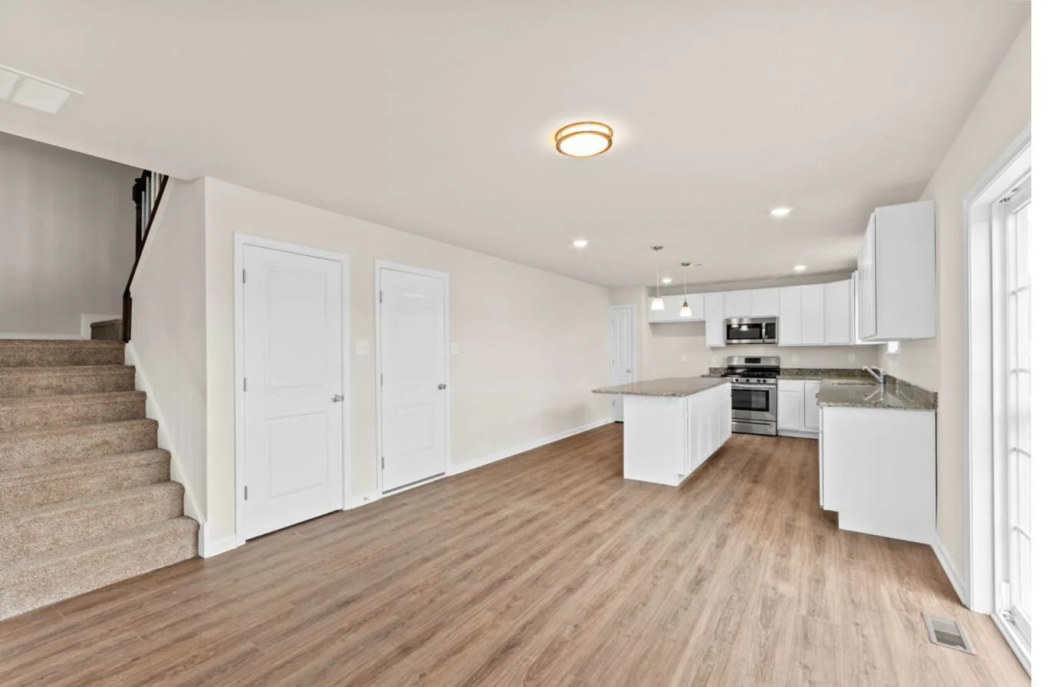
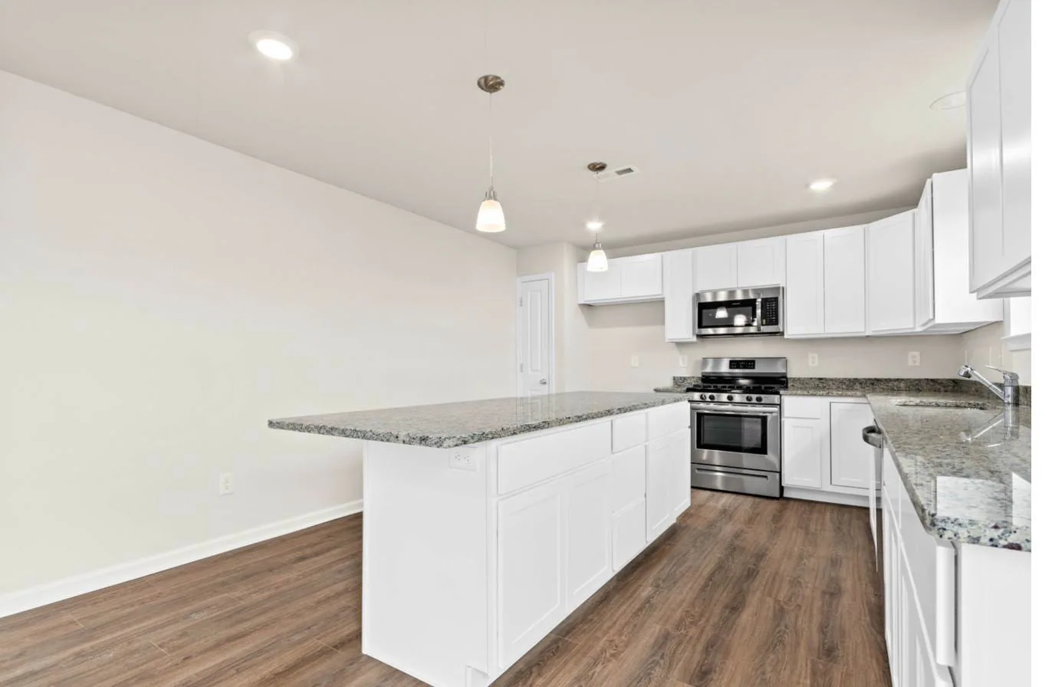
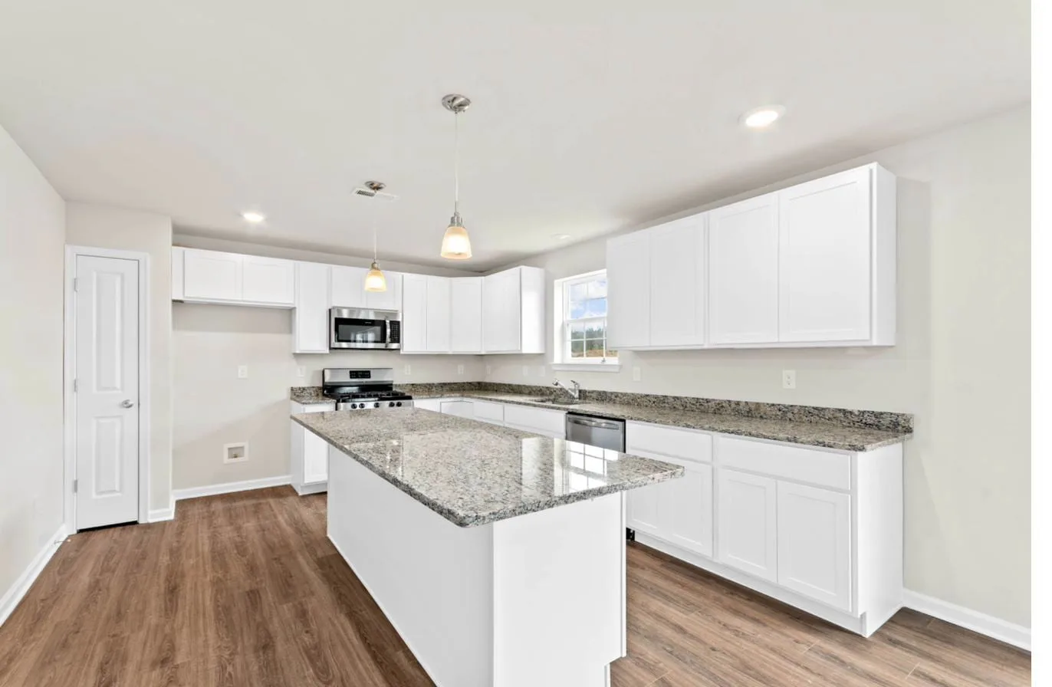
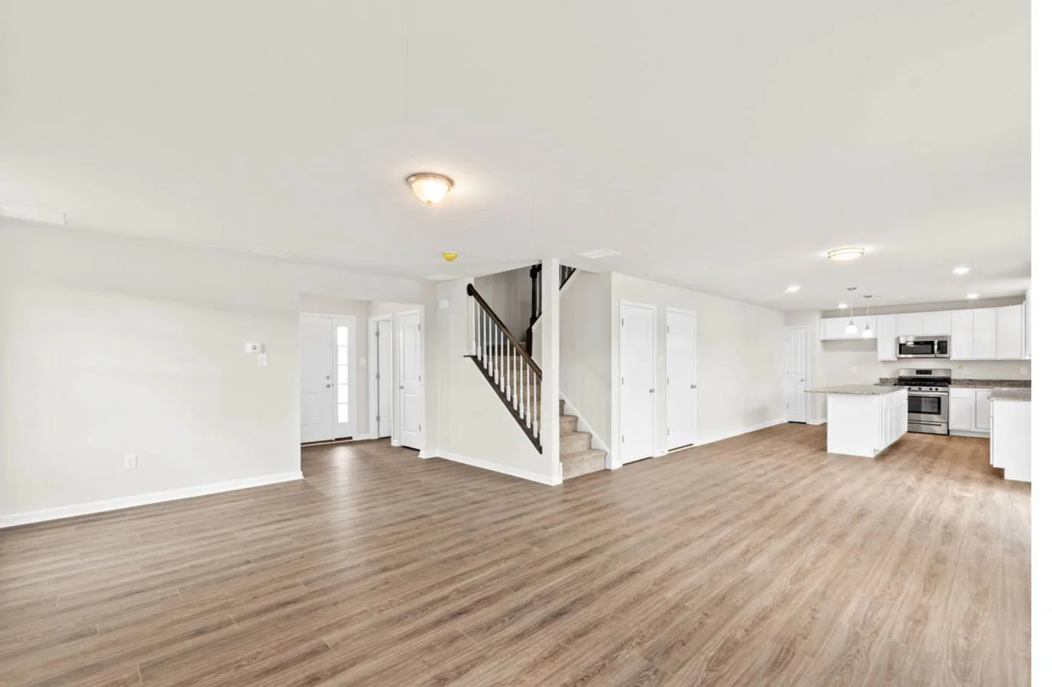
The rest is what we build on every colonial: an open kitchen with a center island running into the dining and living areas, a covered front porch, an attached one-car or two-car garage, front or side entry, and a full unfinished basement.
The Hailey is one of the four plans we are offering at Forest Glen in Vineland, coming 2027.
How We Build It
If you prefer this same house with the laundry upstairs by the bedrooms, that plan is the Cooper.
Two-car garage, front or side entry
Approximately 2,060 square feet. 4 bedrooms, 2.5 baths.
One-car garage, front or side entry
Approximately 1,726 square feet. 4 bedrooms, 2.5 baths.
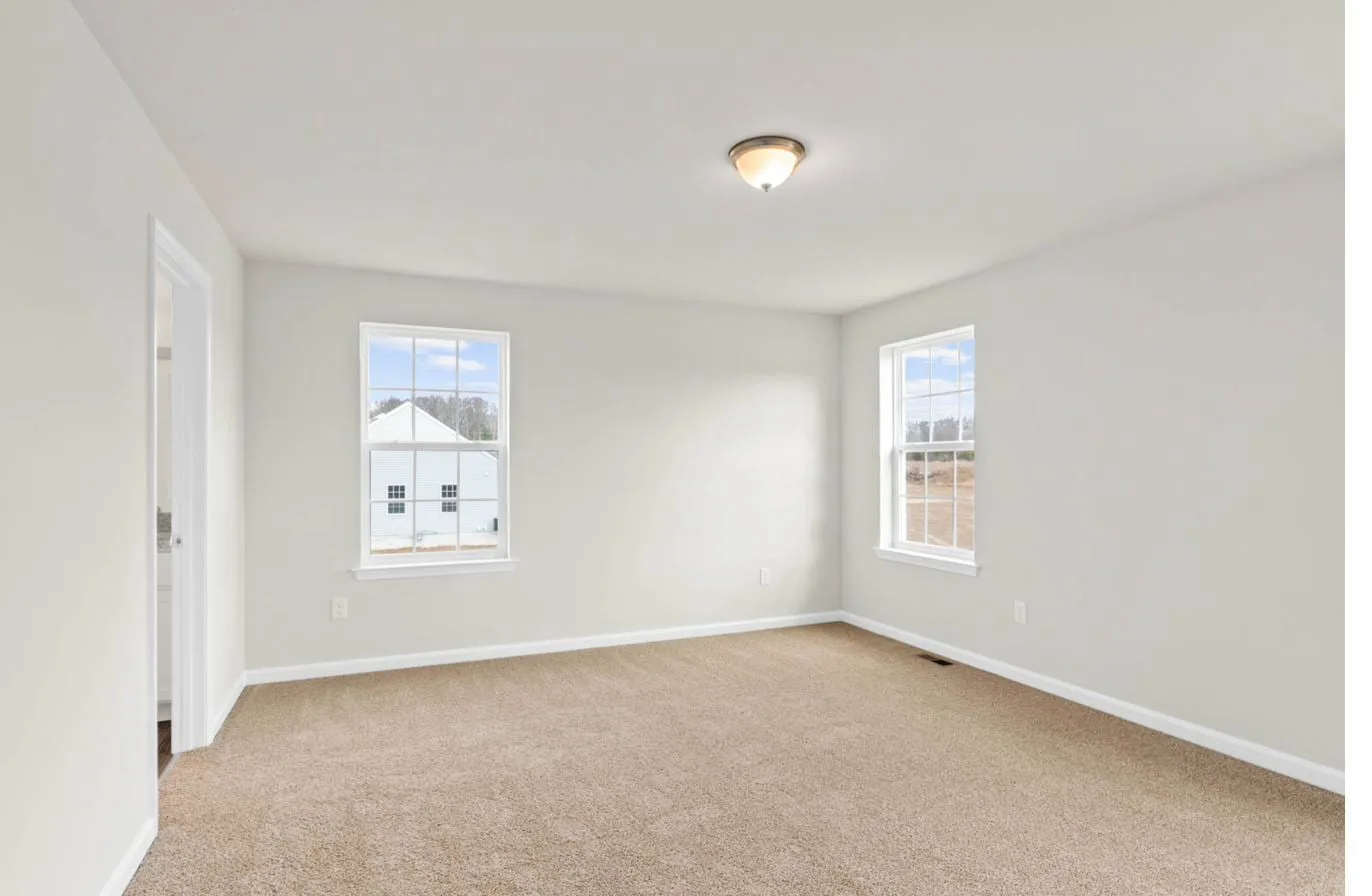
Inside
The Hailey
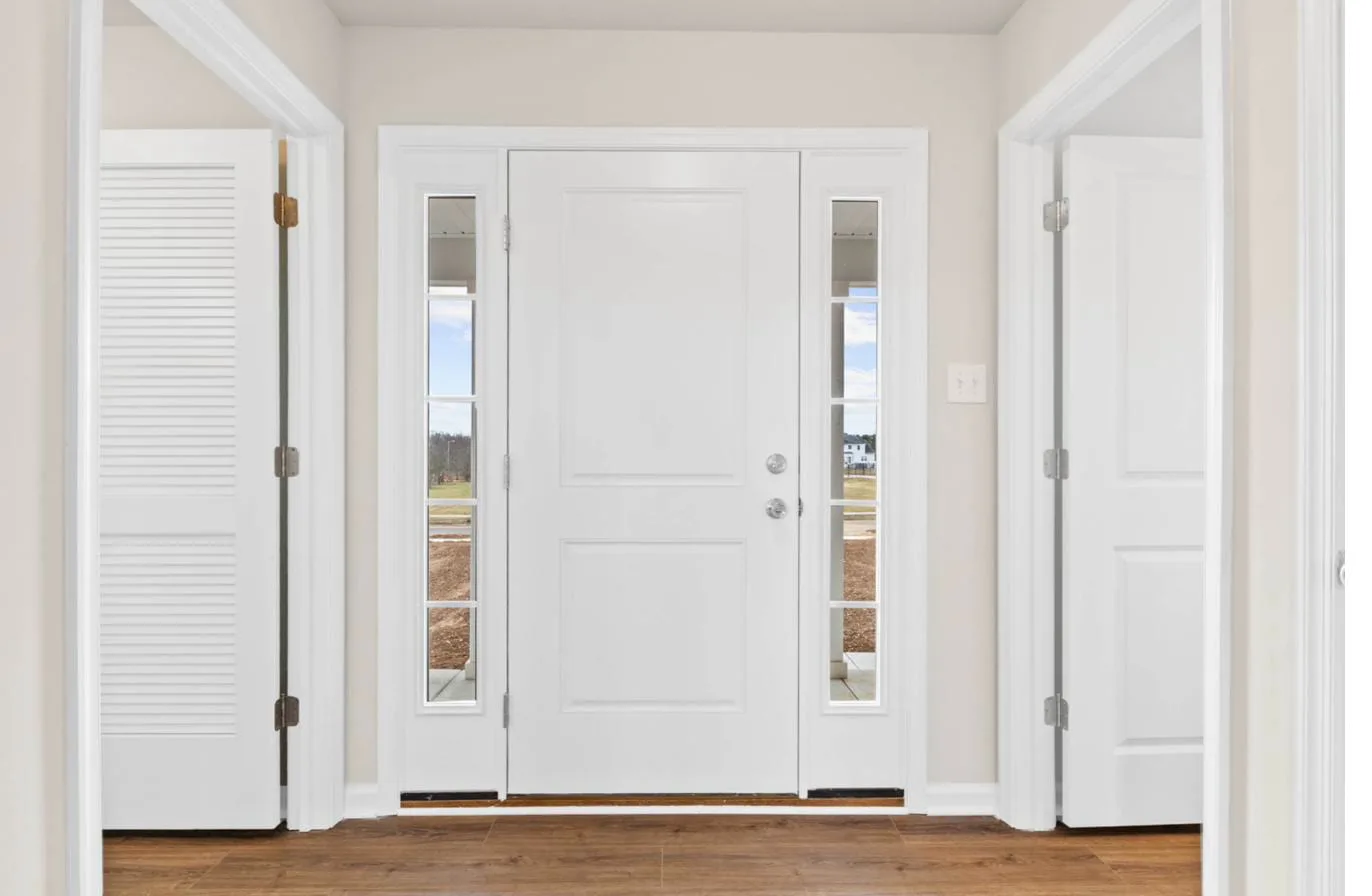
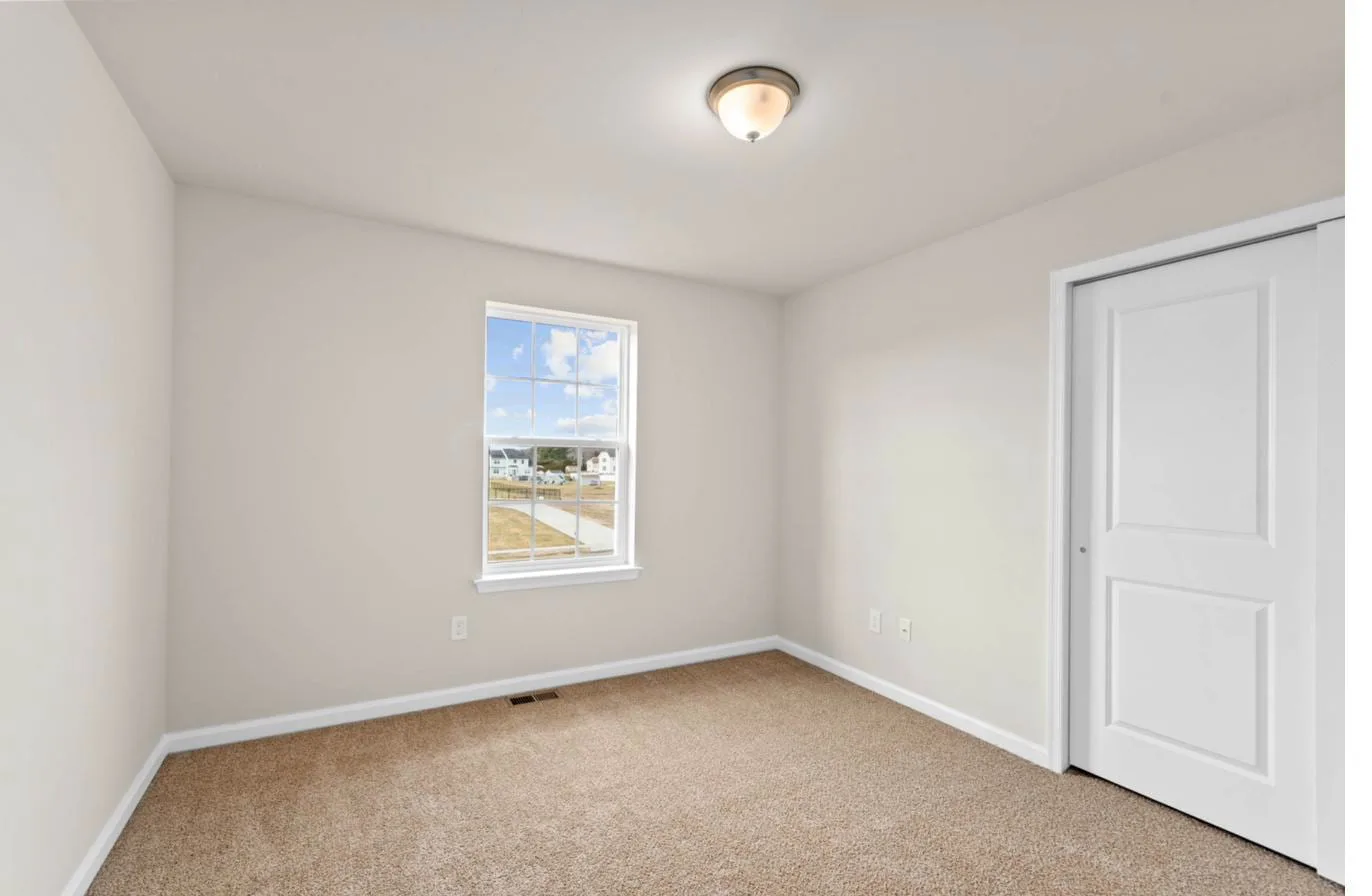
Photographs of Hailey homes we have built. Finishes and selections vary by homesite.
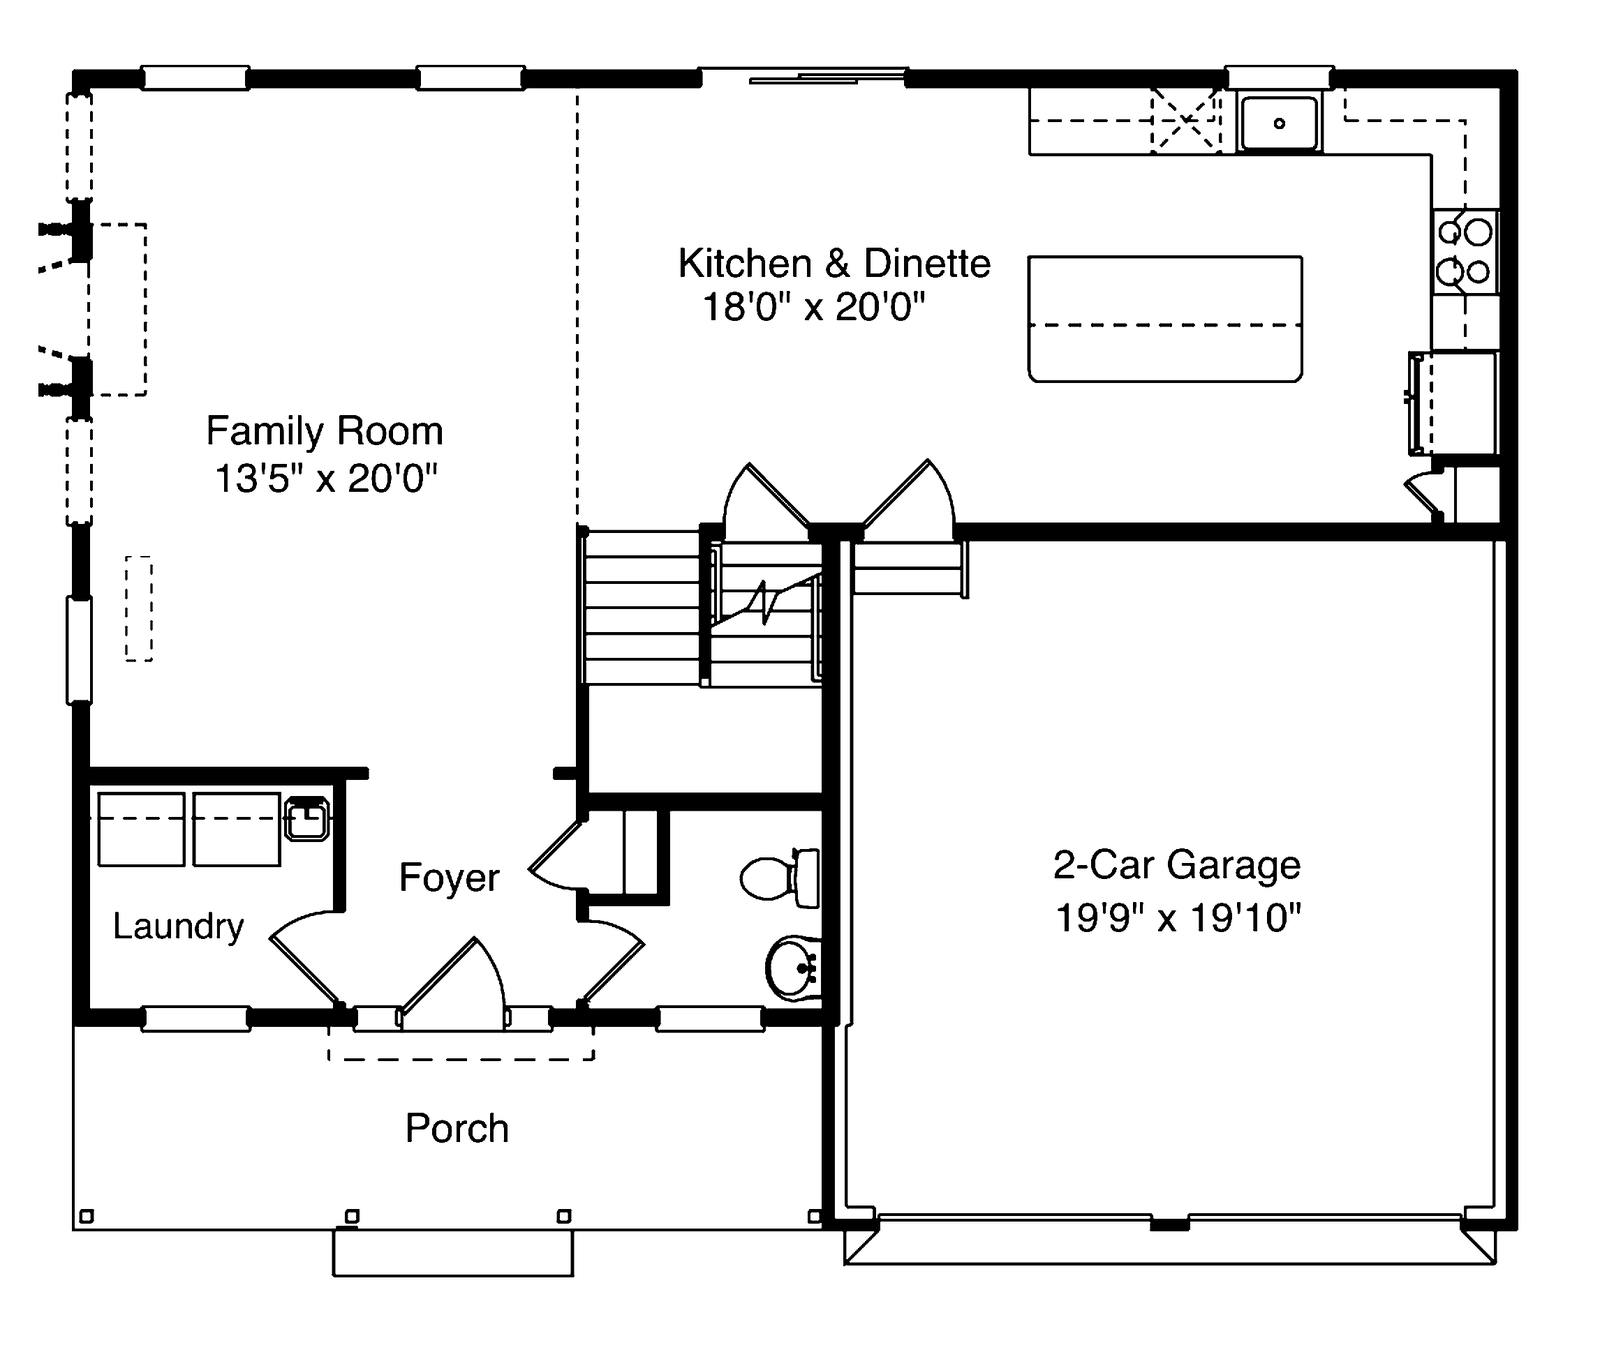
Hailey Floor Plans
Dimensions are approximate and subject to change. Drawings are illustrative.
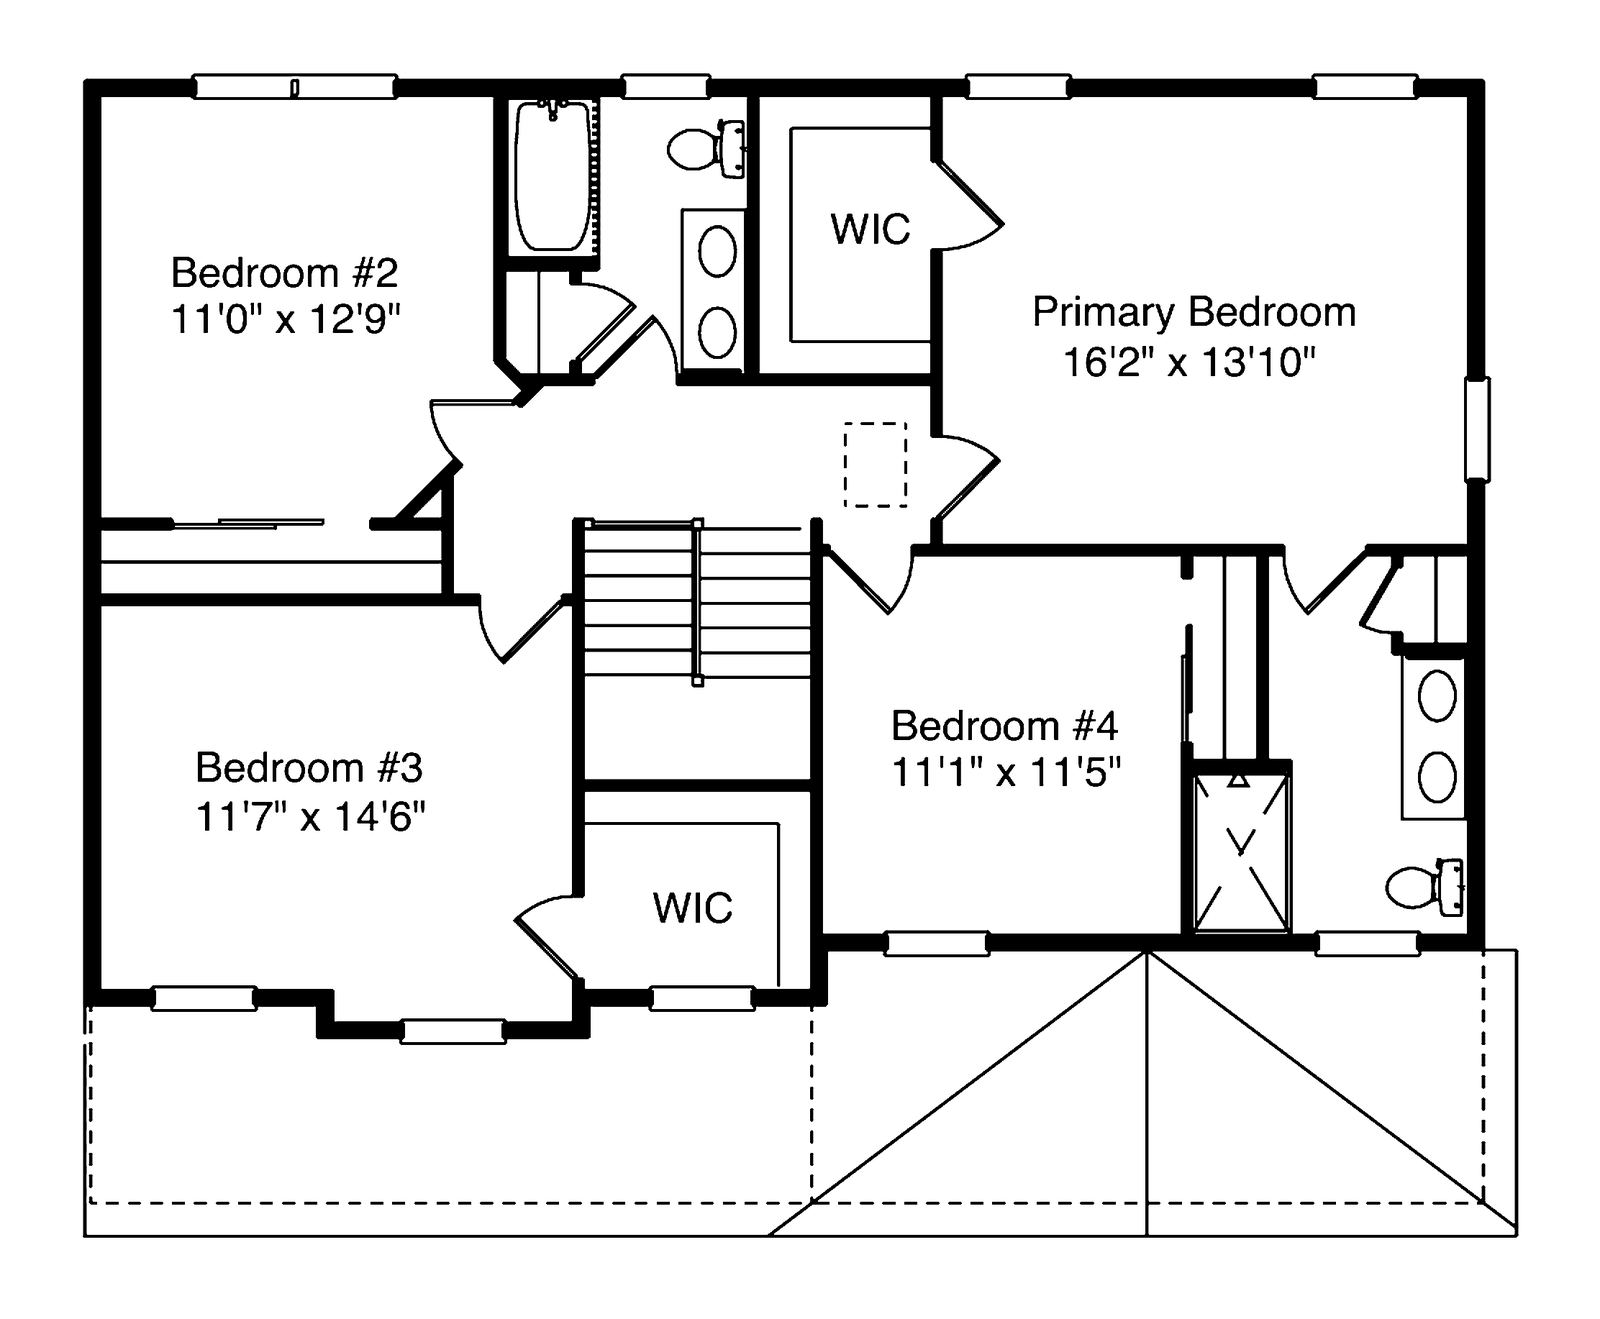
Who Picks
The Hailey
- Buyers who want the washer and dryer on the living floor, not in the basement or upstairs.
- Households where someone does laundry while cooking or working on the first floor.
- Forest Glen buyers who want four bedrooms without stepping up to the Lily.
Where the Hailey
Is Offered
Both communities are coming 2027. Nothing in either is released yet.
Towns With
Hailey Homesites
We are not currently building the Hailey on a released homesite. Ask us about upcoming lots.
The Hailey,
Common Questions
Where exactly is the Hailey laundry room?
On the first floor, off the main hall rather than inside the kitchen, so the machines are not running against the cooking wall.
Should I pick the Hailey or the Cooper?
Pick on laundry placement. The two plans match on square footage, bedroom count, bathroom count, garage and elevation. The Hailey has first-floor laundry; the Cooper has it upstairs.
Is the Hailey only available at Forest Glen?
It is one of four plans offered at Forest Glen, coming 2027, and we will also build it on individual lots elsewhere in South Jersey where the plan fits.
Does the first-floor laundry reduce the living space?
Slightly, against the Cooper. With a two-car garage the total is the same at approximately 2,060 square feet; the Hailey allocates some of the first floor to the utility room.