The Cooper
Four Bedrooms, Upstairs Laundry
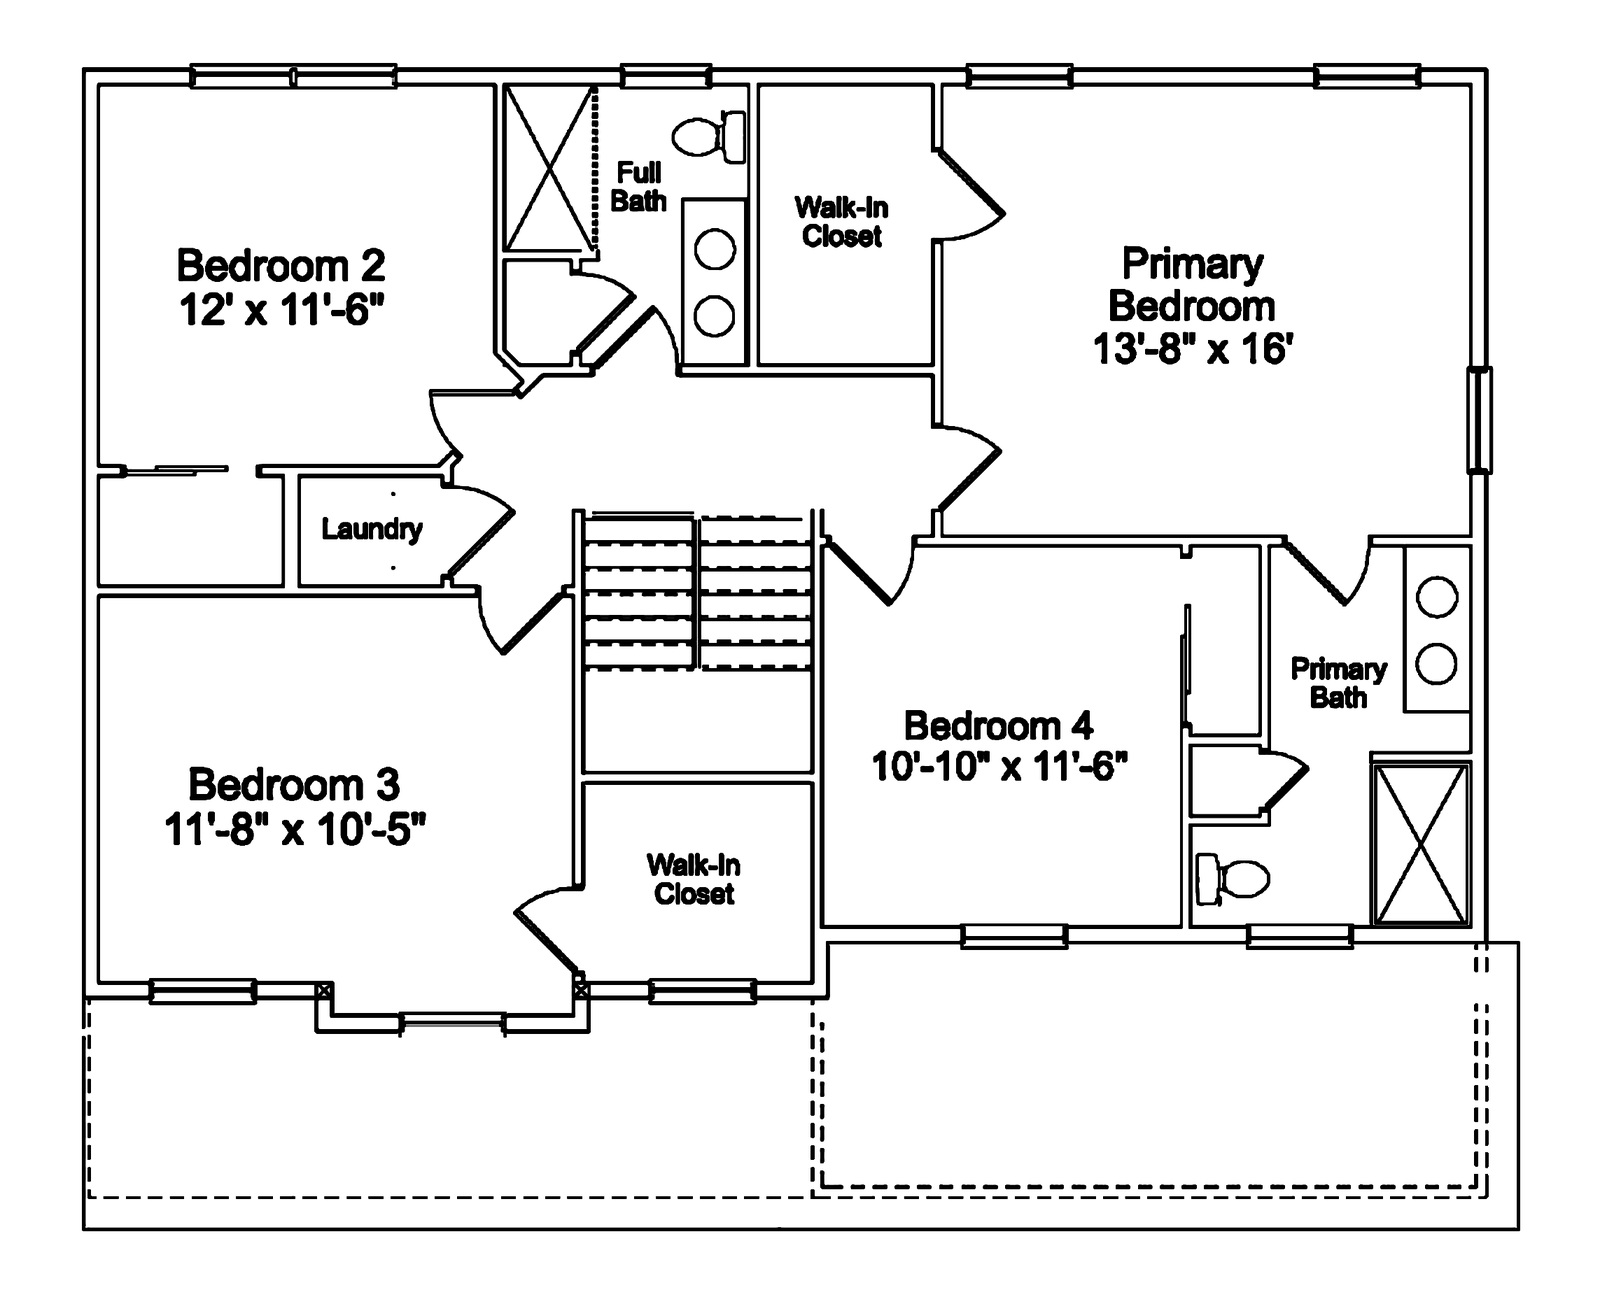
The Cooper and the Hailey are the same house with the laundry room in different places. On the Cooper it goes upstairs, next to the bedrooms that generate the laundry.
About
The Cooper
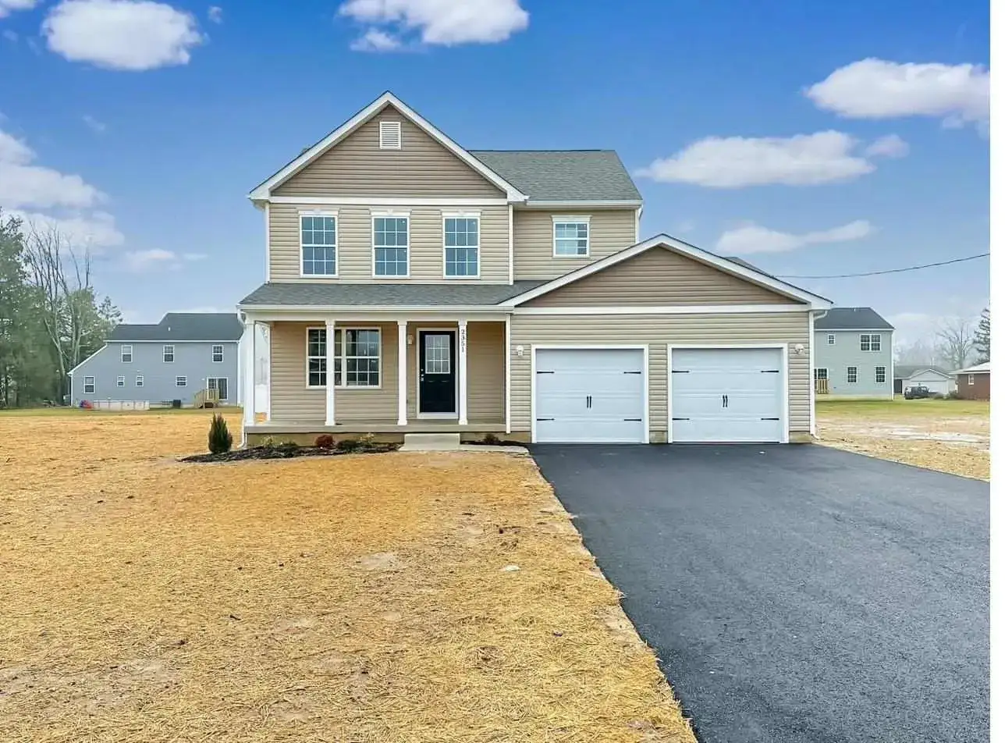
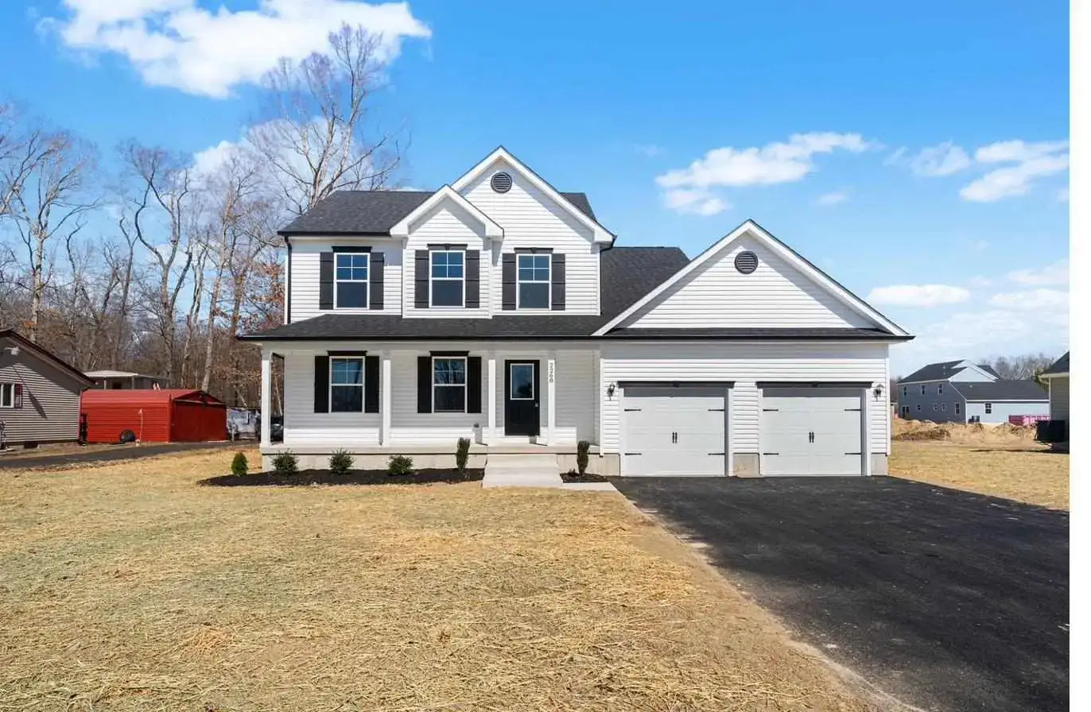
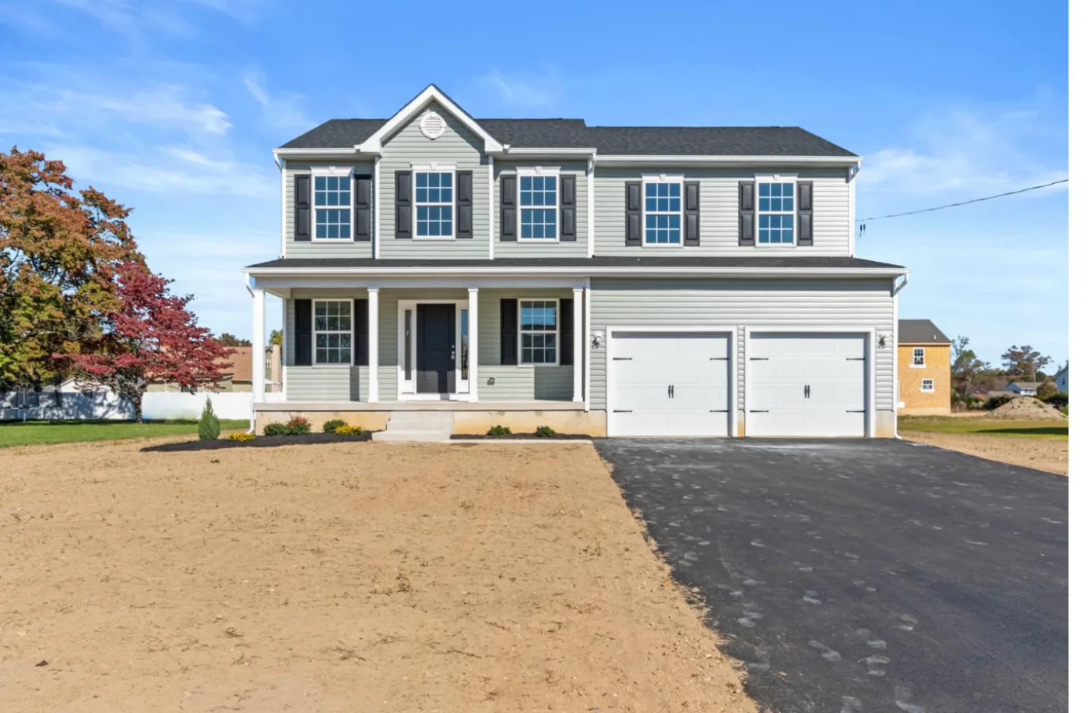
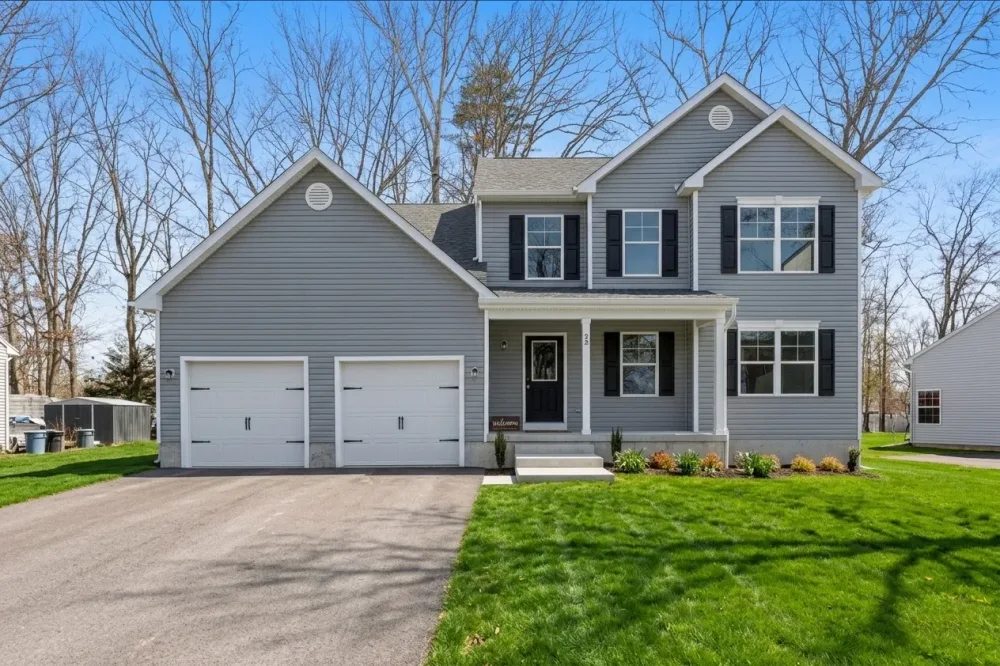
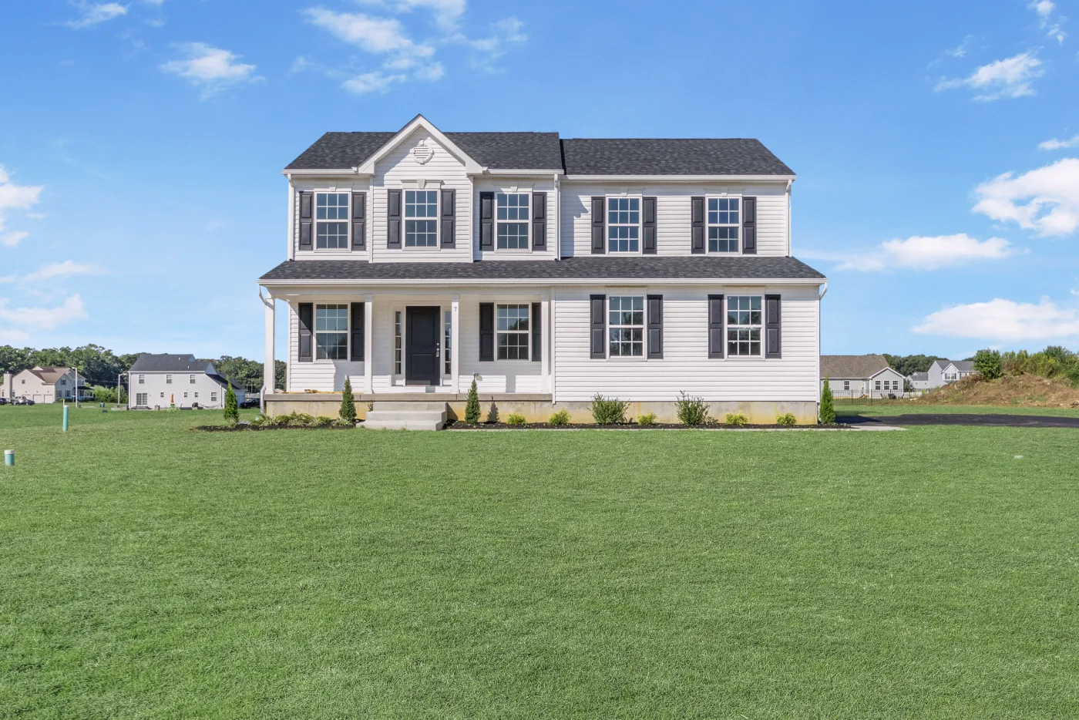
That sounds like a small thing and it is the main reason to pick one over the other. Everything else on these two plans matches: approximately 2,060 square feet, four bedrooms, two and a half baths, a two-car garage, and the same exterior elevation. The Cooper's garage is side-entry.
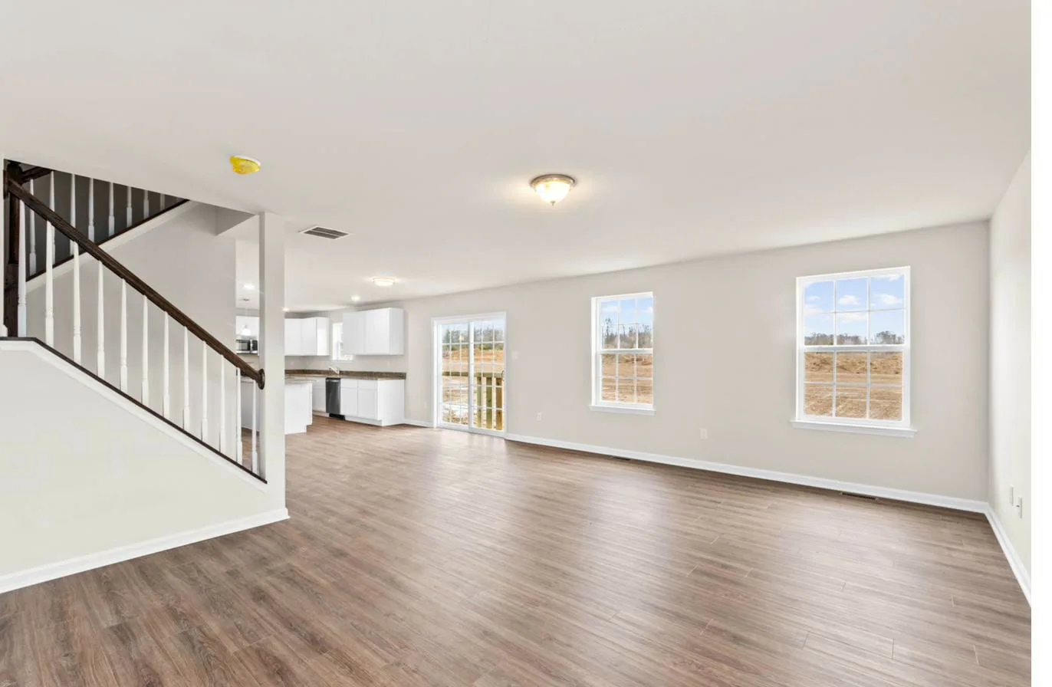
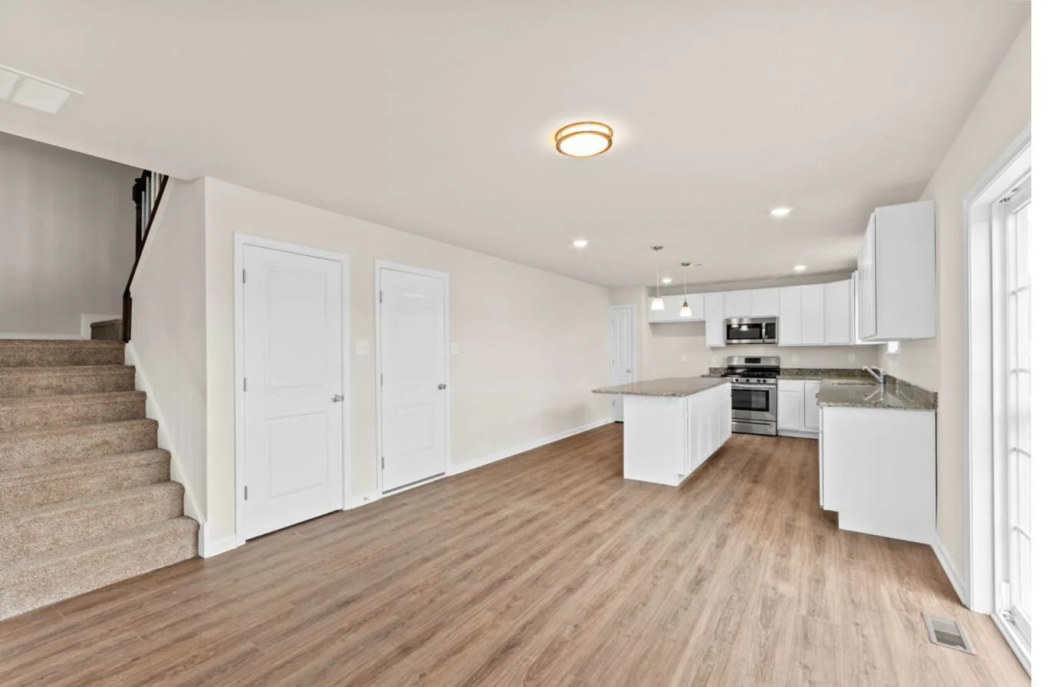
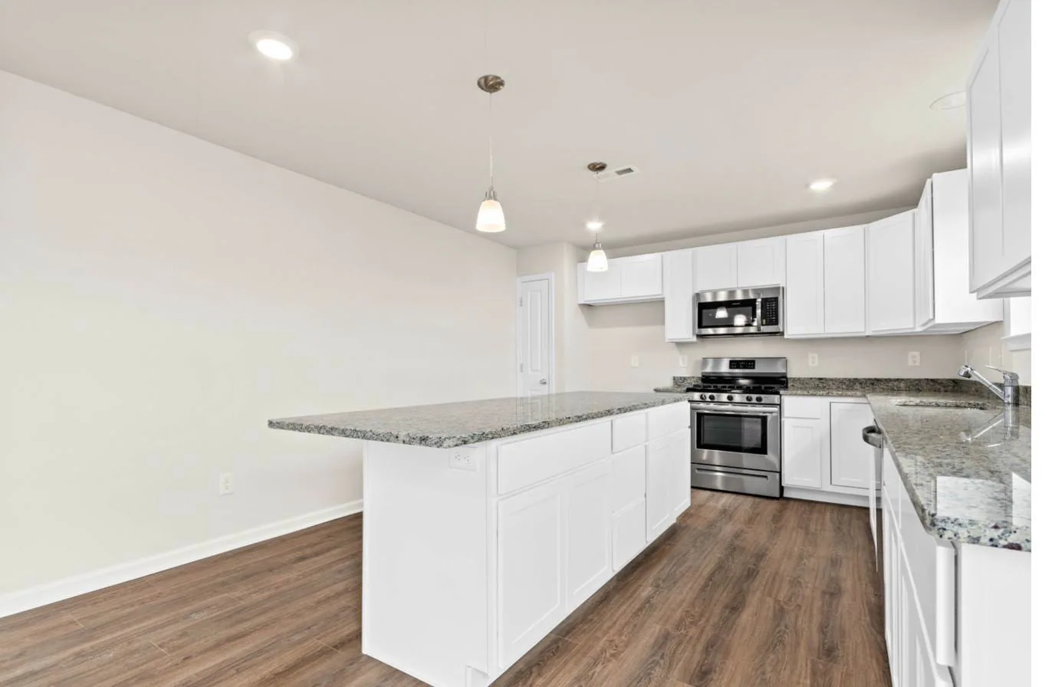
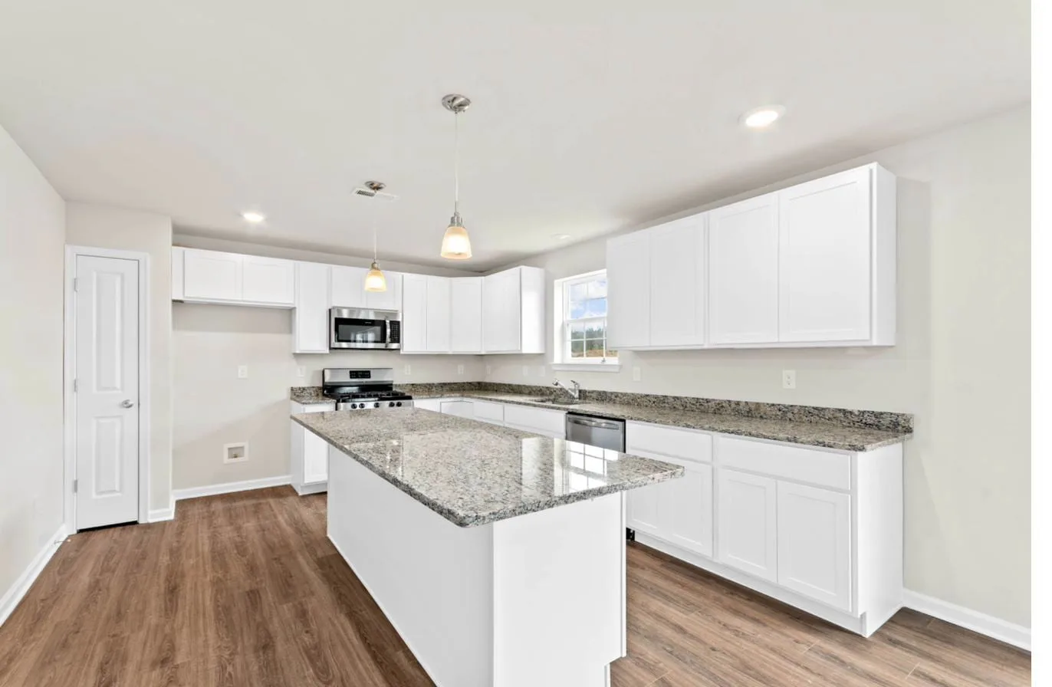
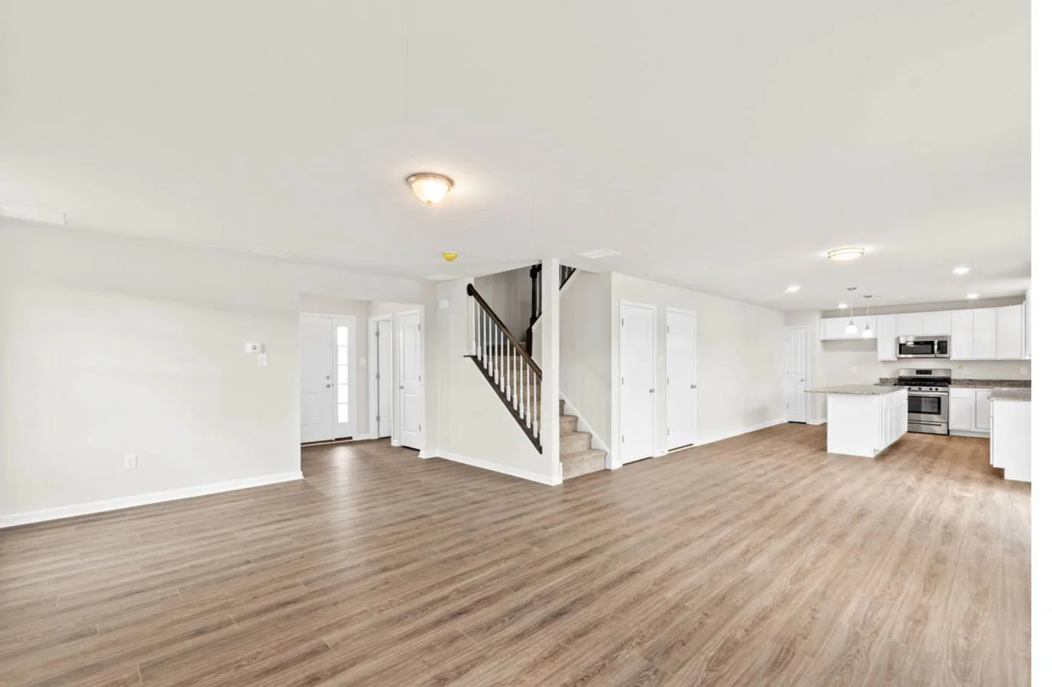
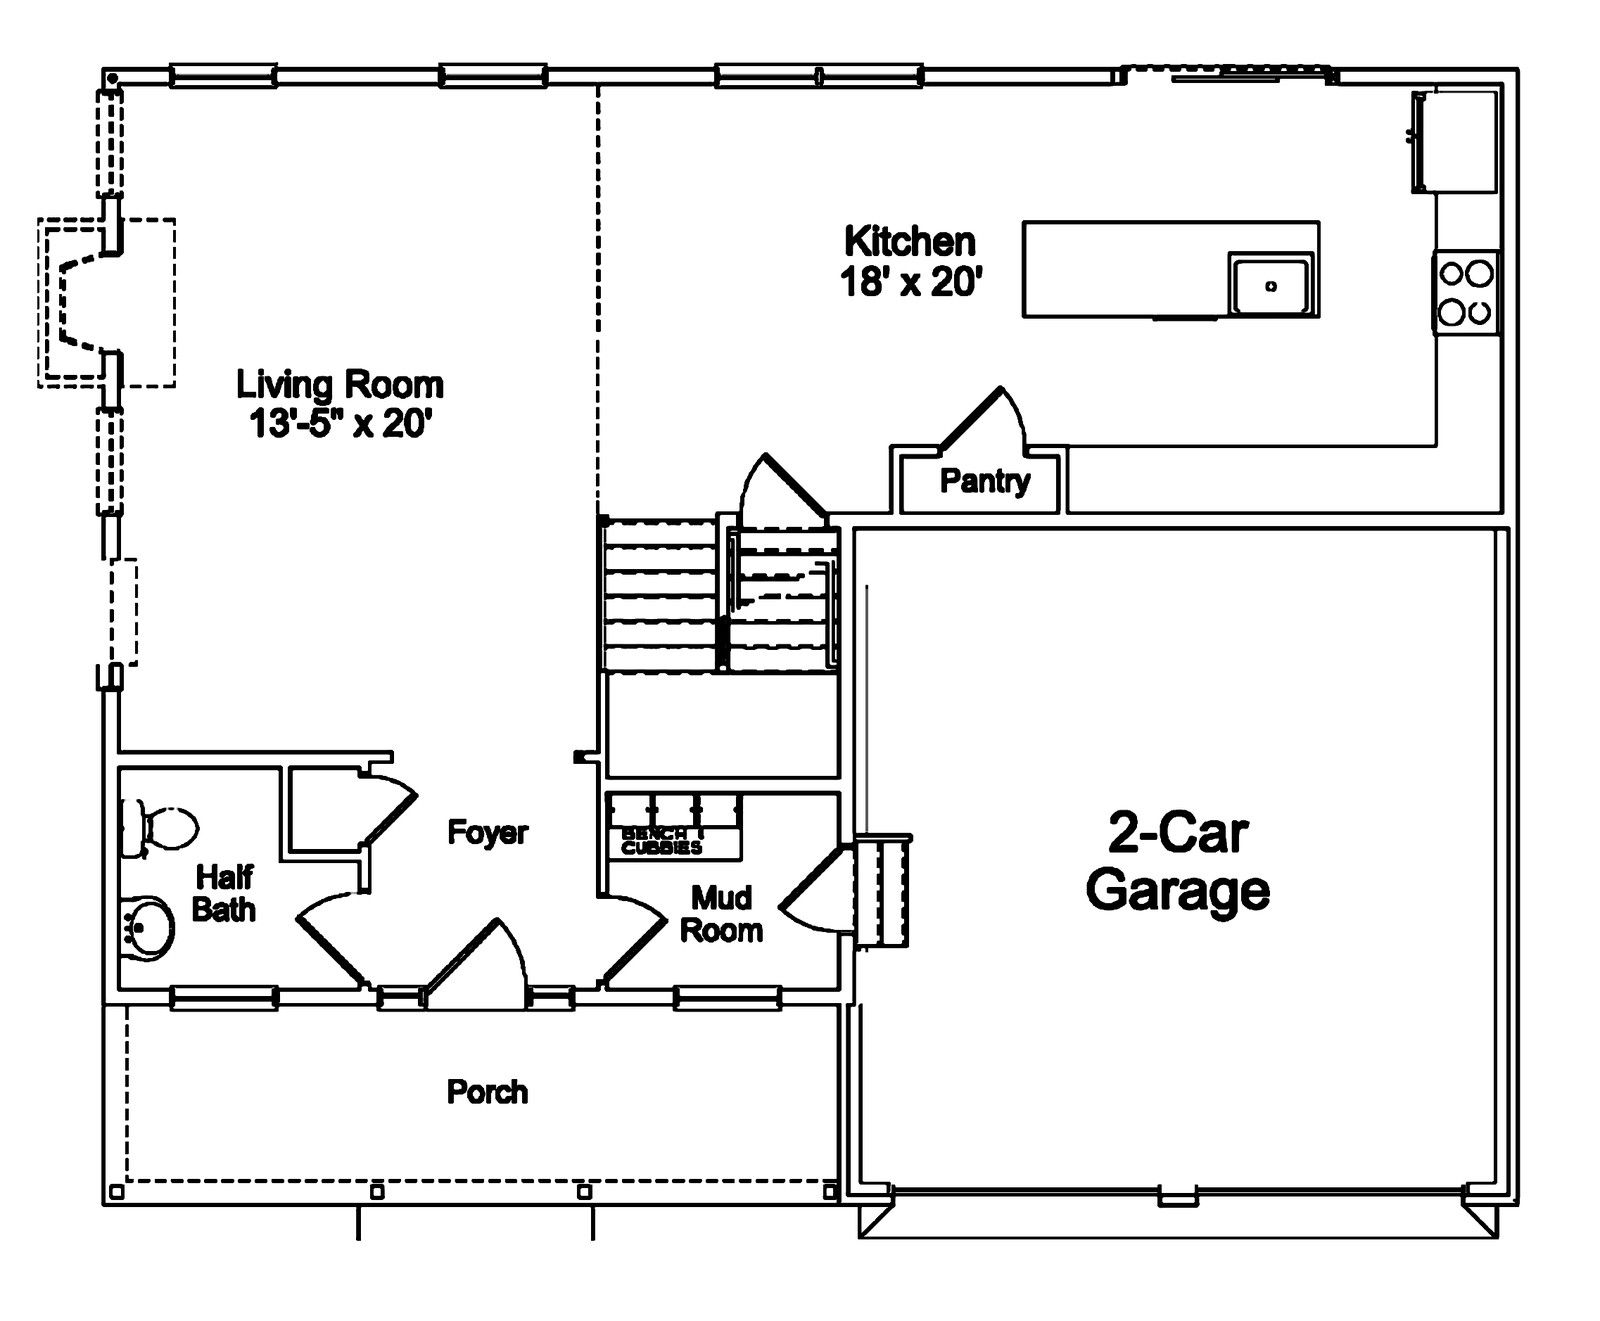
The first floor runs kitchen to dining to living without a wall breaking it up, with a covered front porch and a full unfinished basement underneath. Putting the laundry upstairs frees the first-floor space that the Hailey spends on it, which on the Cooper goes back to the main living area.
We build the Cooper on scattered lots across South Jersey rather than inside a single community, and it is one of four plans offered at Hopewell Meadows, coming 2027.
How We Build It
If you want this plan with the laundry on the first floor instead, that home is the Hailey. Same square footage, same elevation.
Two-car garage, side entry
Approximately 2,060 square feet. 4 bedrooms, 2.5 baths.
Inside
The Cooper
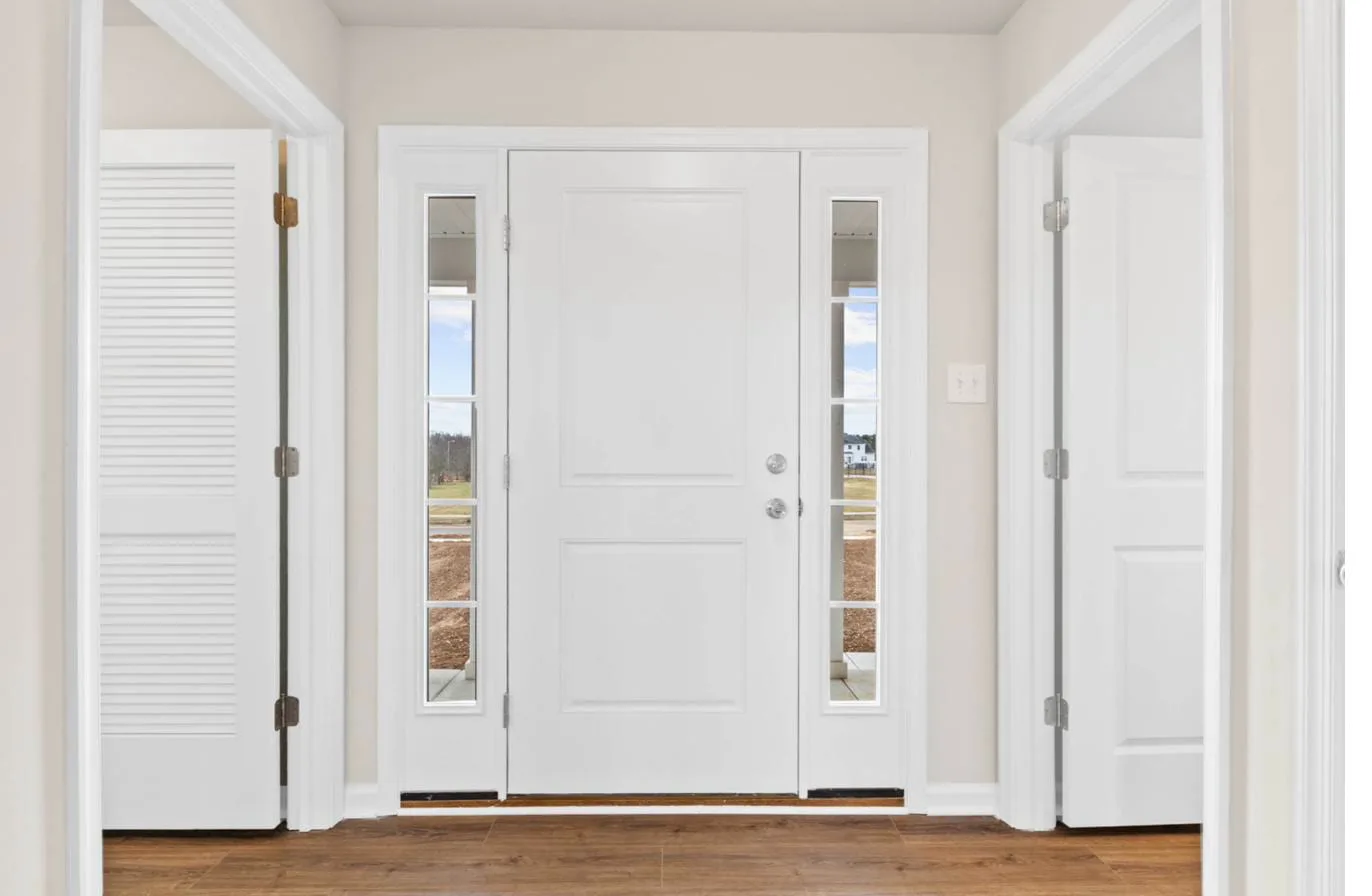
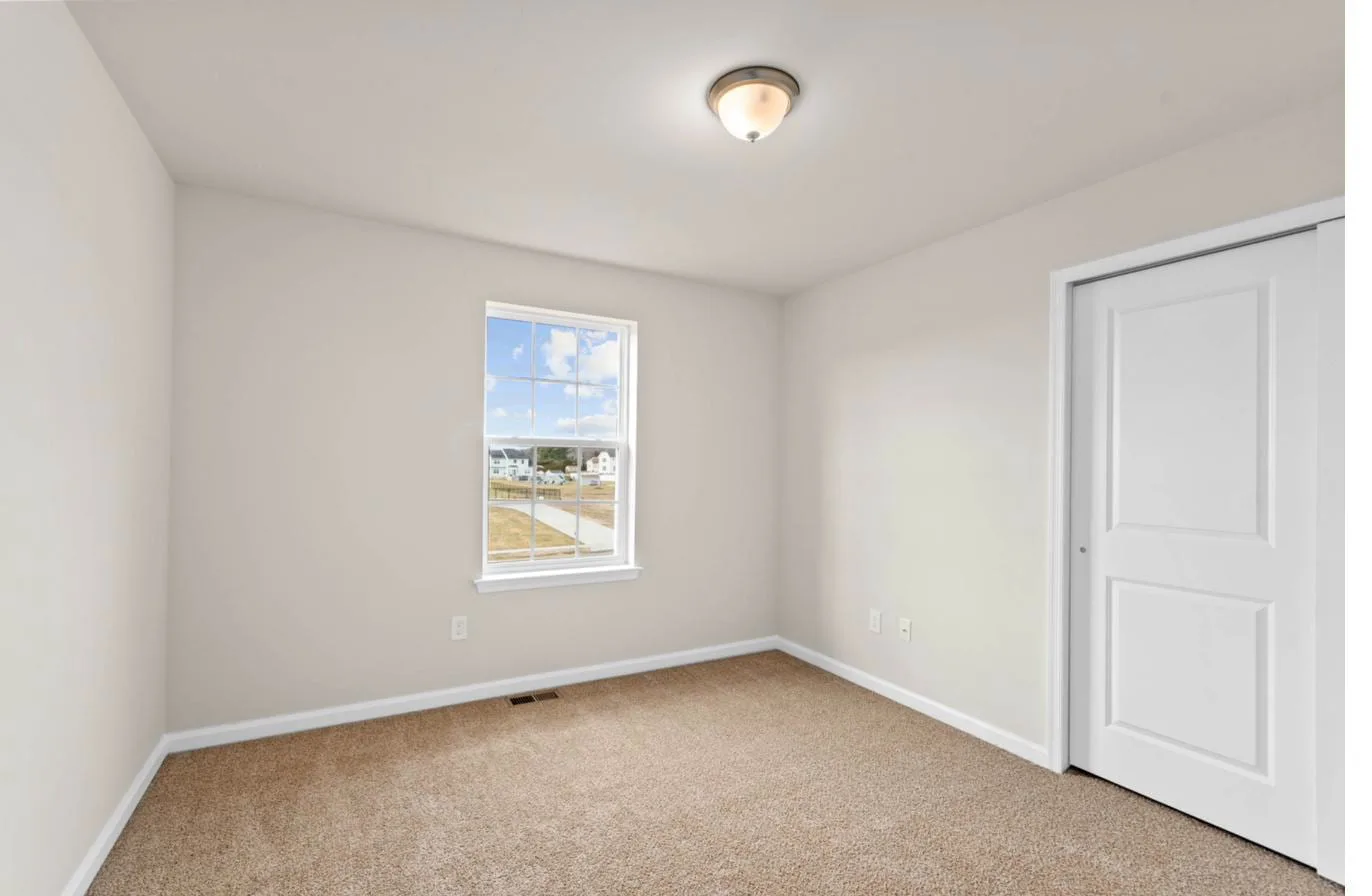
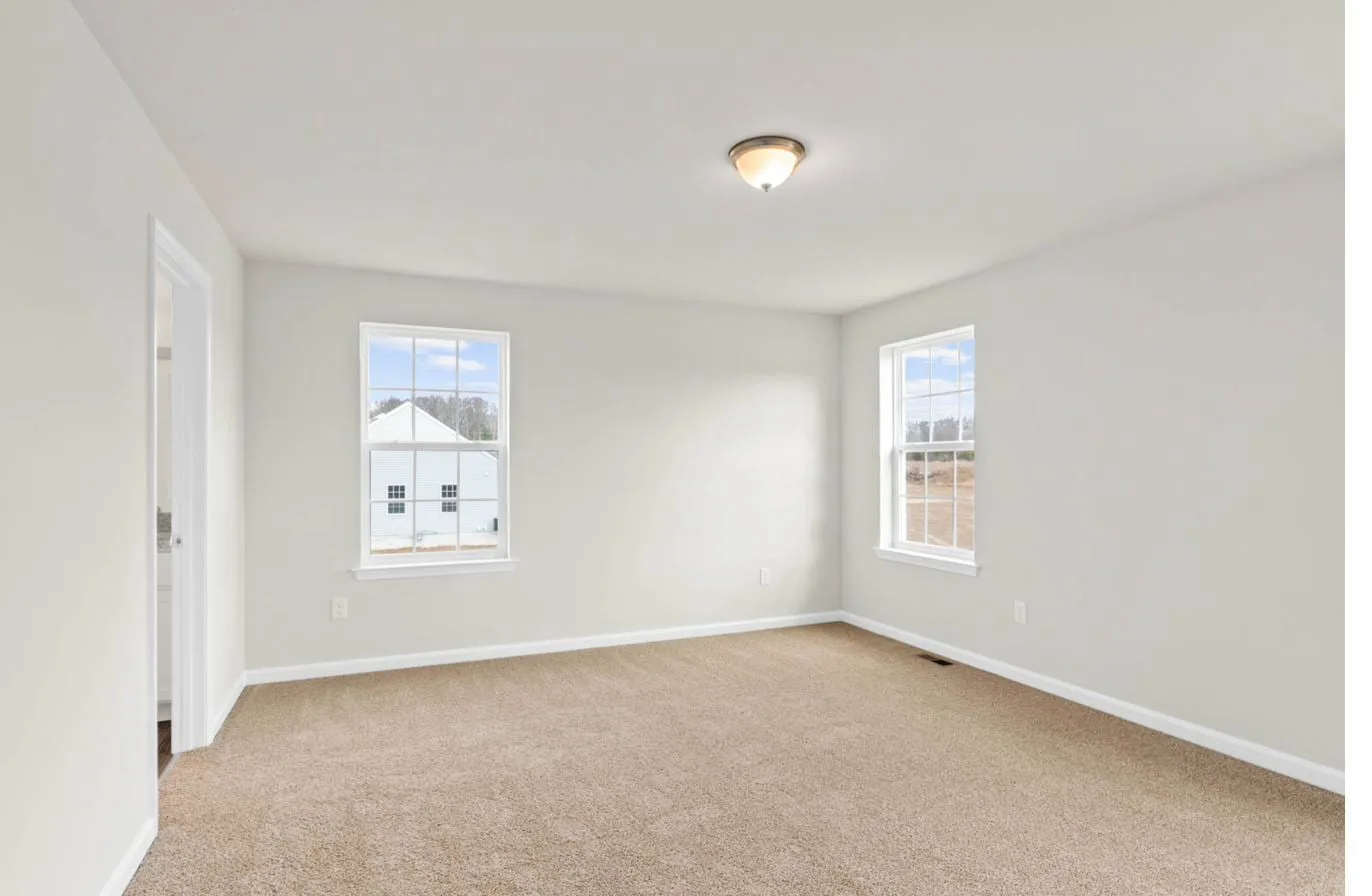
Photographs of Cooper homes we have built. Finishes and selections vary by homesite.
Cooper Floor Plans
Dimensions are approximate and subject to change. Drawings are illustrative.
Who Picks
The Cooper
- Buyers who do not want to carry laundry up and down a flight of stairs.
- Households that would rather have the extra first-floor living space than a first-floor utility room.
- Anyone comparing the Cooper against the Hailey and deciding on laundry placement alone.
Where the Cooper
Is Offered
Both communities are coming 2027. Nothing in either is released yet.
Towns With
Cooper Homesites
We are not currently building the Cooper on a released homesite. Ask us about upcoming lots.
The Cooper,
Common Questions
Is the Cooper the same house as the Hailey?
Nearly. Same floor plan, same exterior elevation, same approximately 2,060 square feet. The Cooper puts the laundry room upstairs; the Hailey puts it on the first floor.
Why do two models share one elevation?
Because the laundry change does not alter the exterior. Rather than draw a near-identical plan under one name, we keep both so buyers can pick the interior that suits them.
Where is the Cooper being built?
On individual lots across South Jersey, and it is one of the four plans offered at Hopewell Meadows in Hopewell Township, coming 2027.
Is the garage front-entry or side-entry?
Side-entry on this plan. If you want a front-entry garage, the Hailey has the same floor plan and can be built with either.