The Lily
Four Bedrooms, Three Full Baths
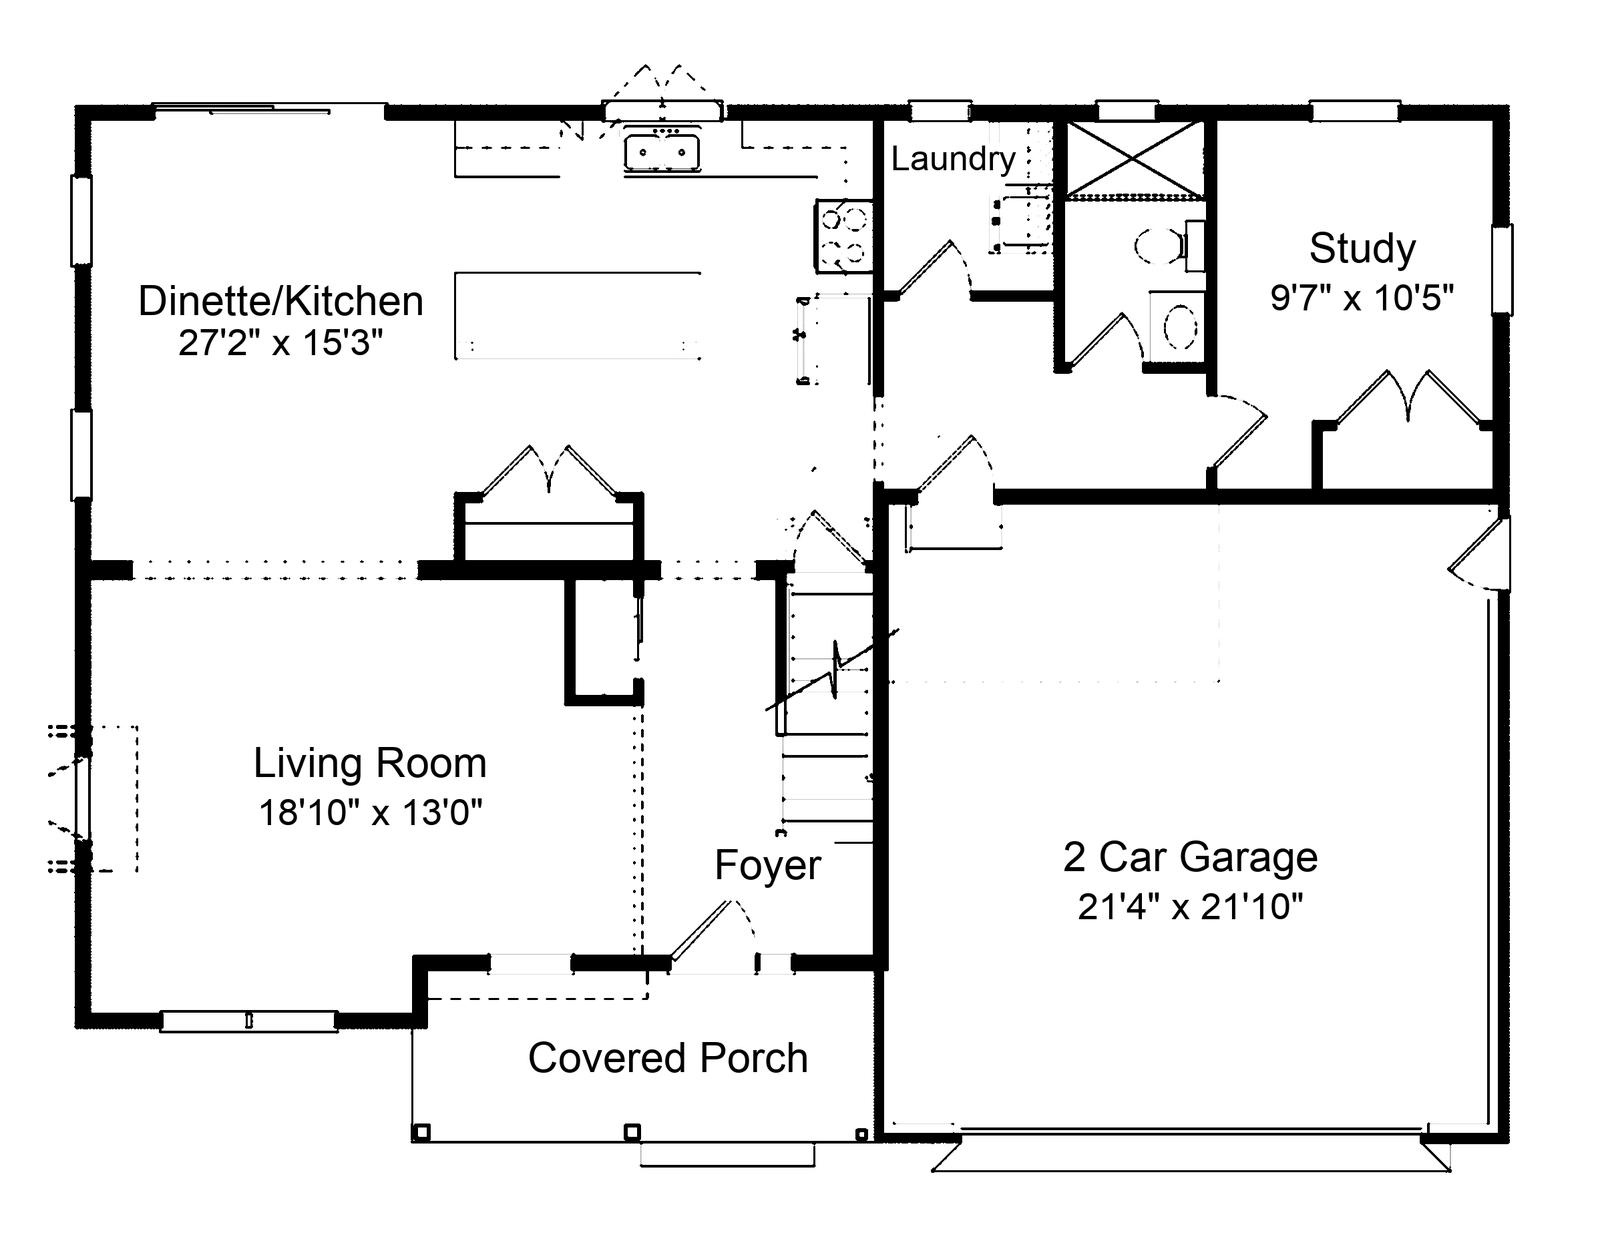
The Lily is the largest plan we build and the only one with three full baths. The reason is a room on the first floor that has its own bathroom and its own closet.
About
The Lily
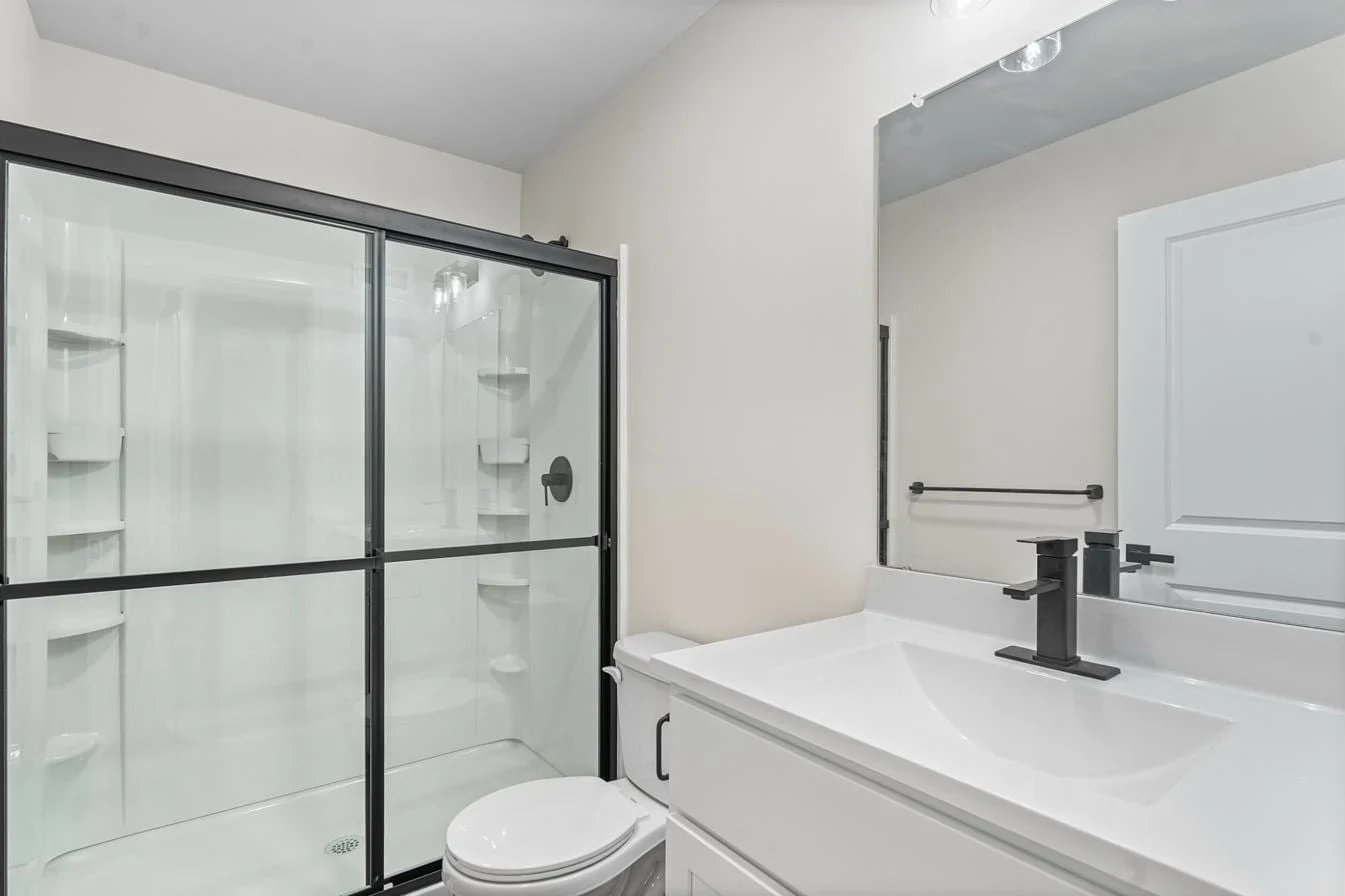
That room is drawn as an office or bonus room, but with a full bath and a closet attached it works as a bedroom. Buyers use it for a parent who should not be climbing stairs, for a guest room that does not tie up the second floor, or for an office that can take a client without walking them past the kitchen.
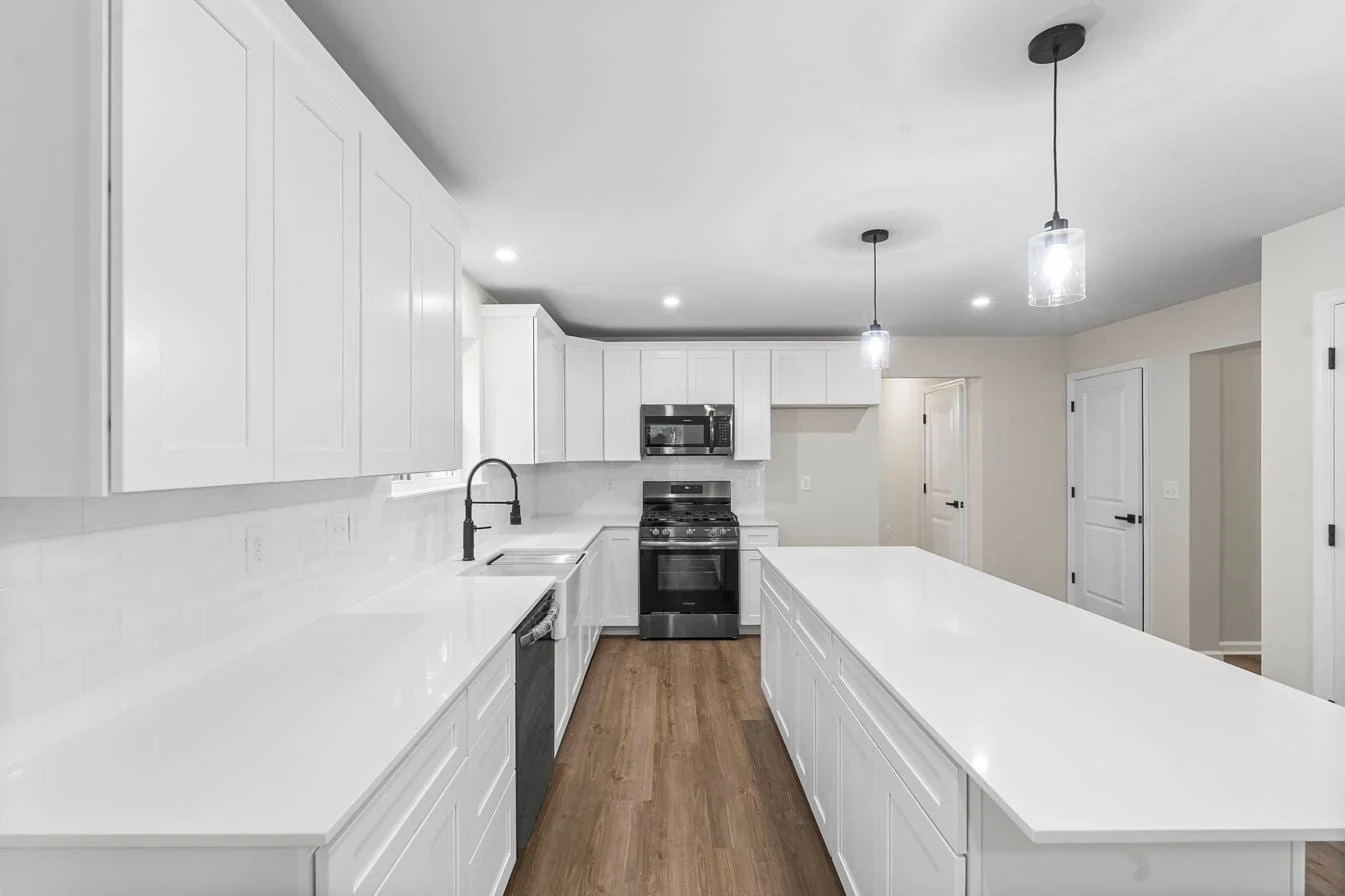
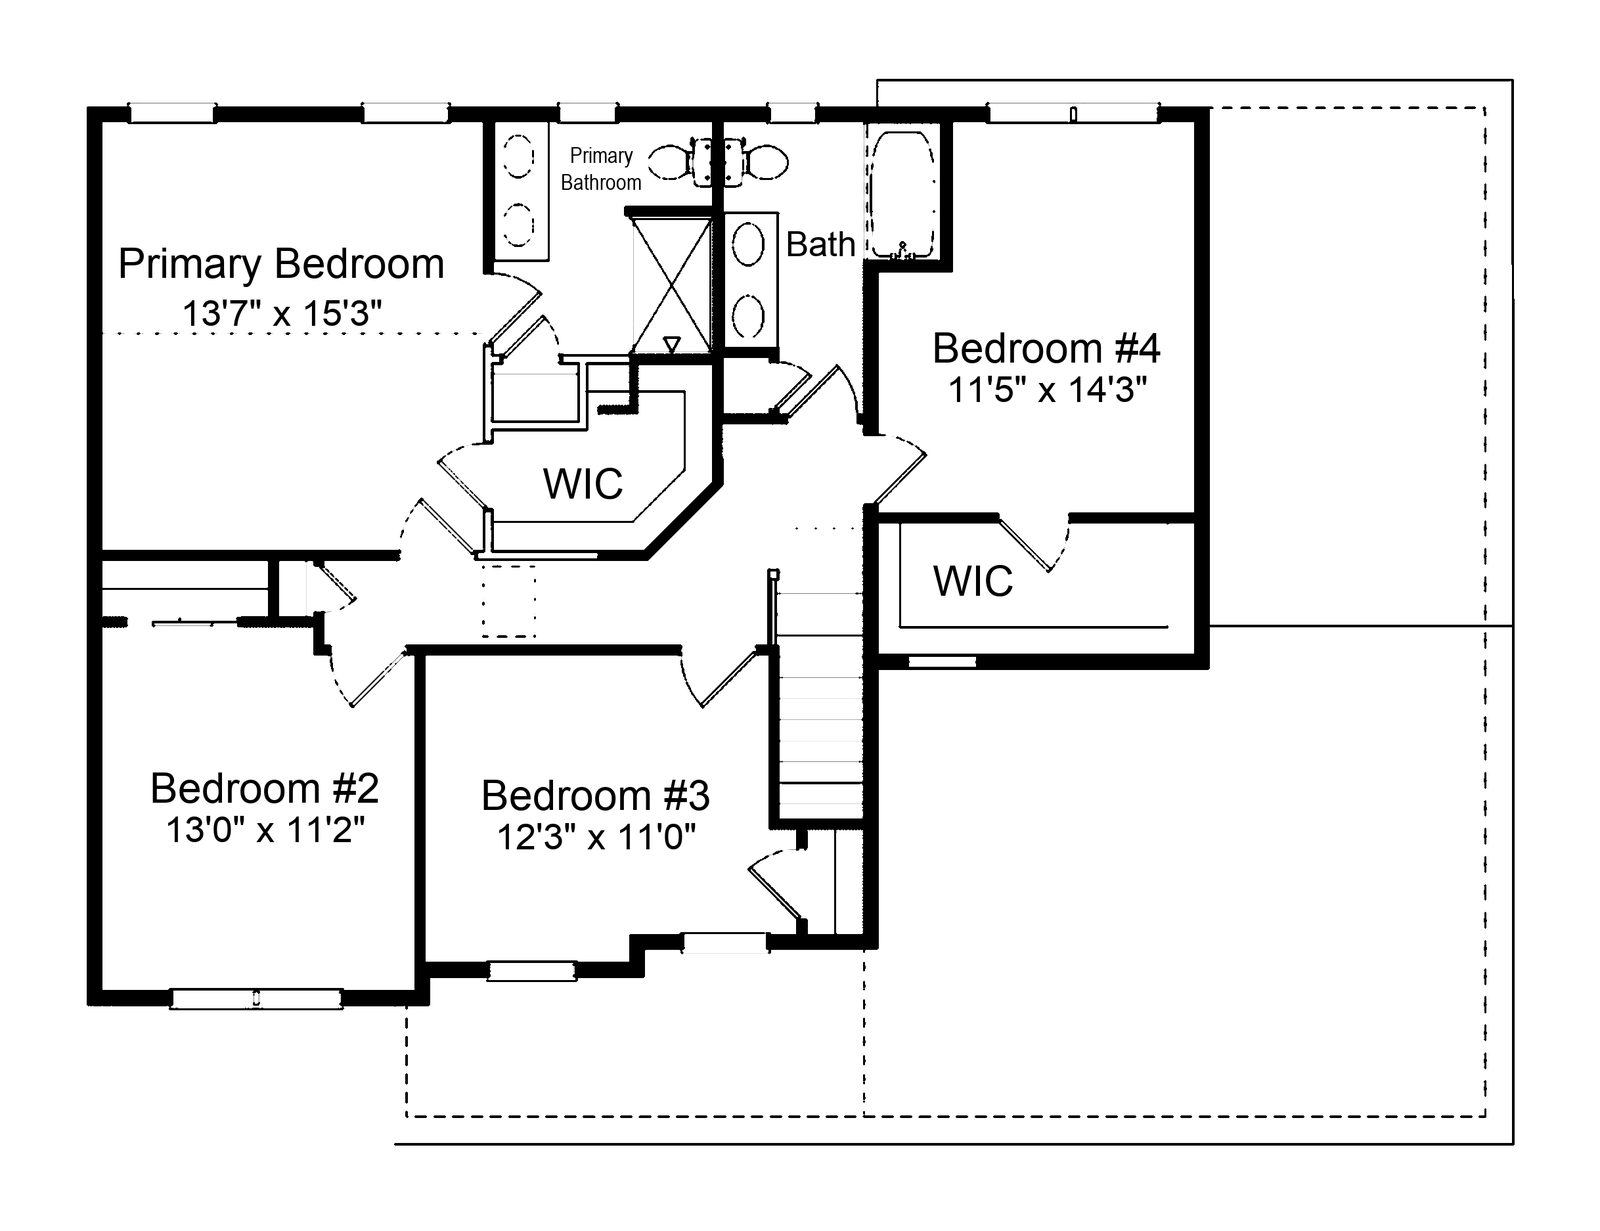
The rest of the first floor is the open kitchen, dining and living run we build on every plan, plus a covered porch and a full unfinished basement. Upstairs are four bedrooms and two more full baths, including the primary suite.
At approximately 2,281 square feet it is about three hundred square feet larger than the Isabella, and that difference is almost entirely the bonus room and its bath. The Lily is also one of the four plans offered at Forest Glen in Vineland, coming 2027.
How We Build It
The first-floor bonus room is standard on the Lily, not an upgrade. It is the reason the plan carries a third full bath.
Two-car garage
Approximately 2,281 square feet. 4 bedrooms, 3 baths.
Inside
The Lily
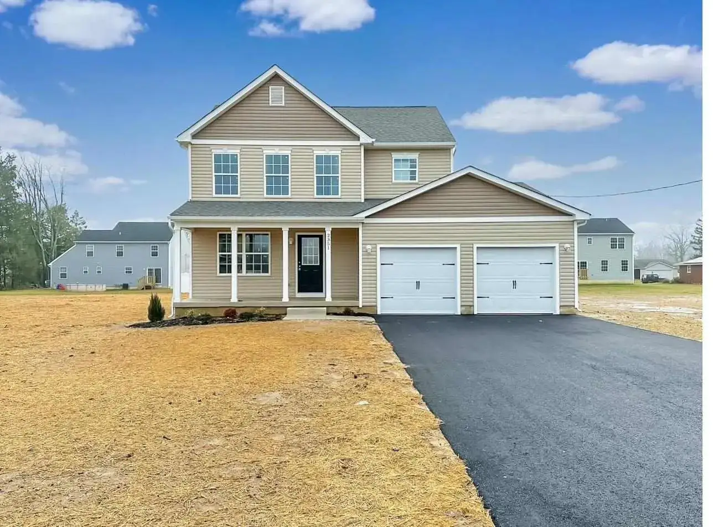
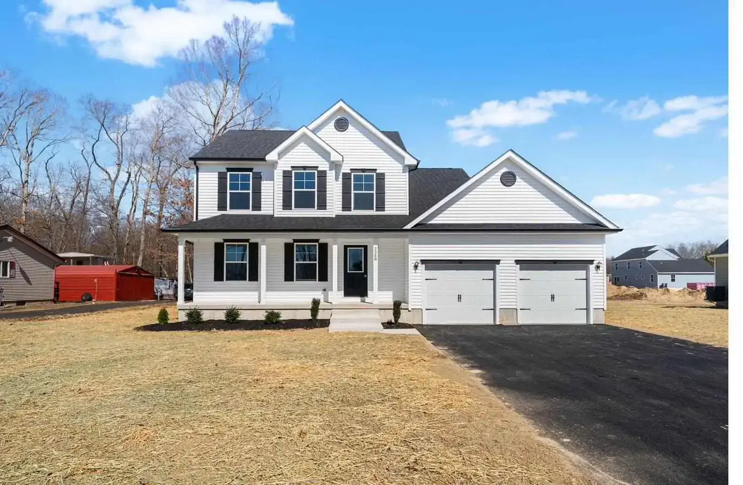
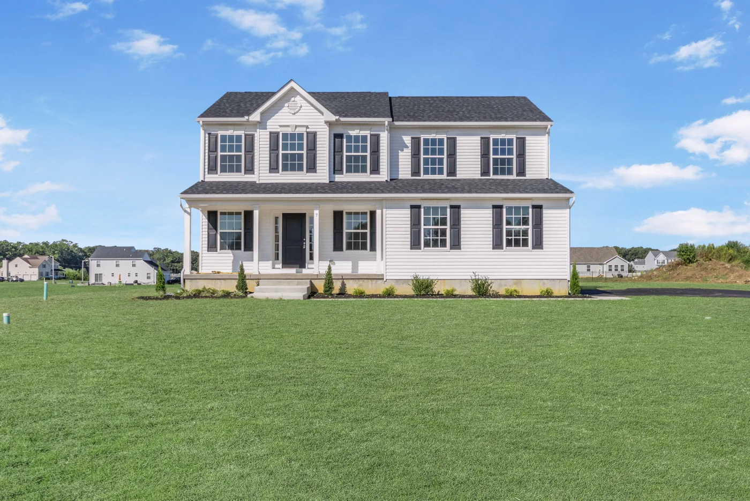
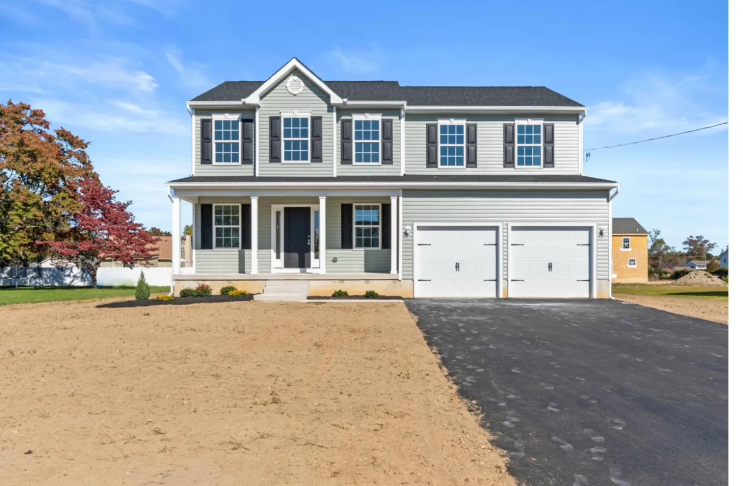
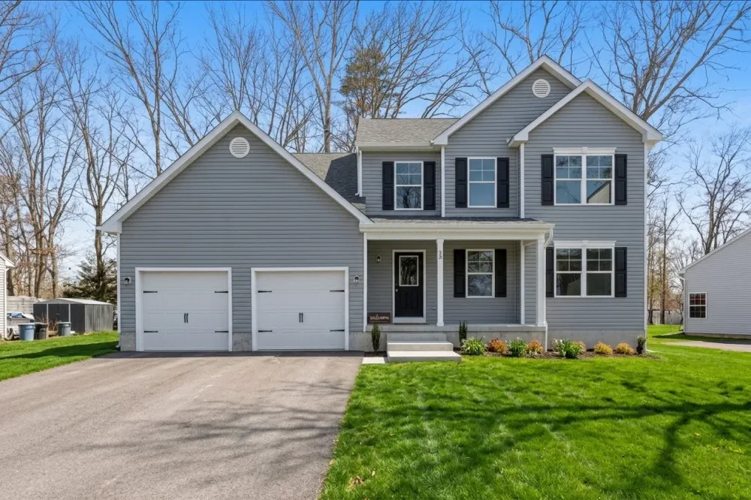
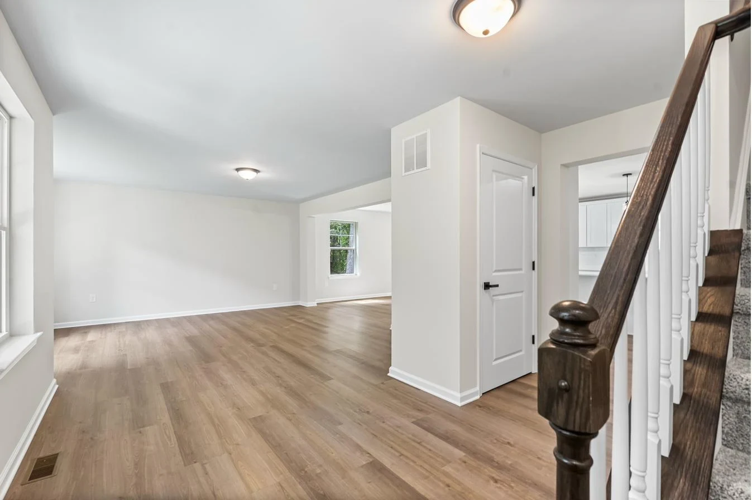
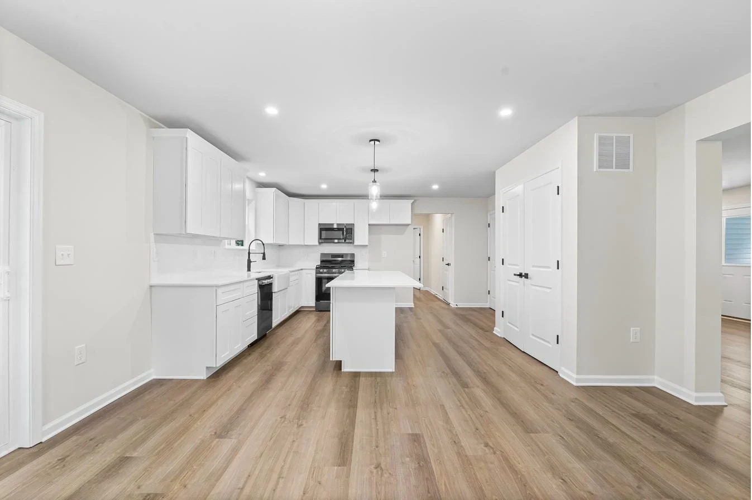
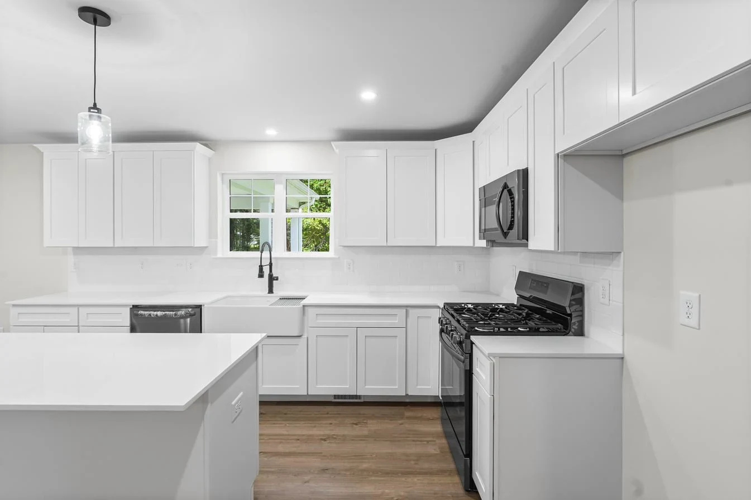
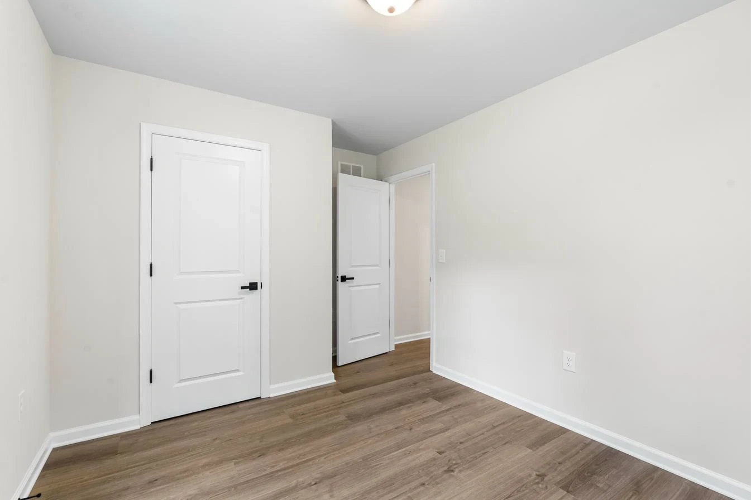
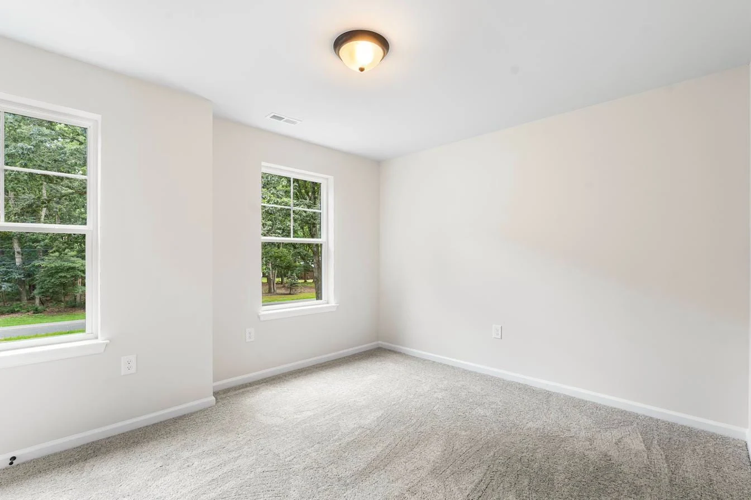
Photographs of Lily homes we have built. Finishes and selections vary by homesite.
Lily Floor Plans
Dimensions are approximate and subject to change. Drawings are illustrative.
Who Picks
The Lily
- Multigenerational households that need a bedroom and full bath on the entry level.
- Buyers who work from home and want the office separated from the living space.
- Anyone who has decided two and a half baths is not enough for the way the house gets used.
Where the Lily
Is Offered
Both communities are coming 2027. Nothing in either is released yet.
The Lily,
Common Questions
Is the Lily really a five-bedroom house?
We market it as four bedrooms plus a first-floor bonus room. That room has a full bath and a closet attached, so it functions as a fifth sleeping space, but it is drawn and permitted as an office or bonus room.
Why does the Lily have three full baths when the other plans have 2.5?
The third full bath serves the first-floor bonus room. On our other plans that space is a powder room, because there is no bedroom on the first floor to serve.
How much bigger is the Lily than the Isabella?
About 300 square feet: approximately 2,281 against approximately 1,977 for the two-car Isabella. Nearly all of that is the bonus room and its bathroom.
Can the Lily be built with a one-car garage?
No. We build the Lily with a two-car garage only. If the lot cannot take that footprint, the Isabella or the Chelsea is usually the plan that fits.