The Chelsea
Three Bedrooms, Two Stories
The Chelsea is the smallest home we build, and it is the one we put on our narrower lots. Three bedrooms, two and a half baths, and a first floor that stays open from the front door through to the kitchen island.
About
The Chelsea
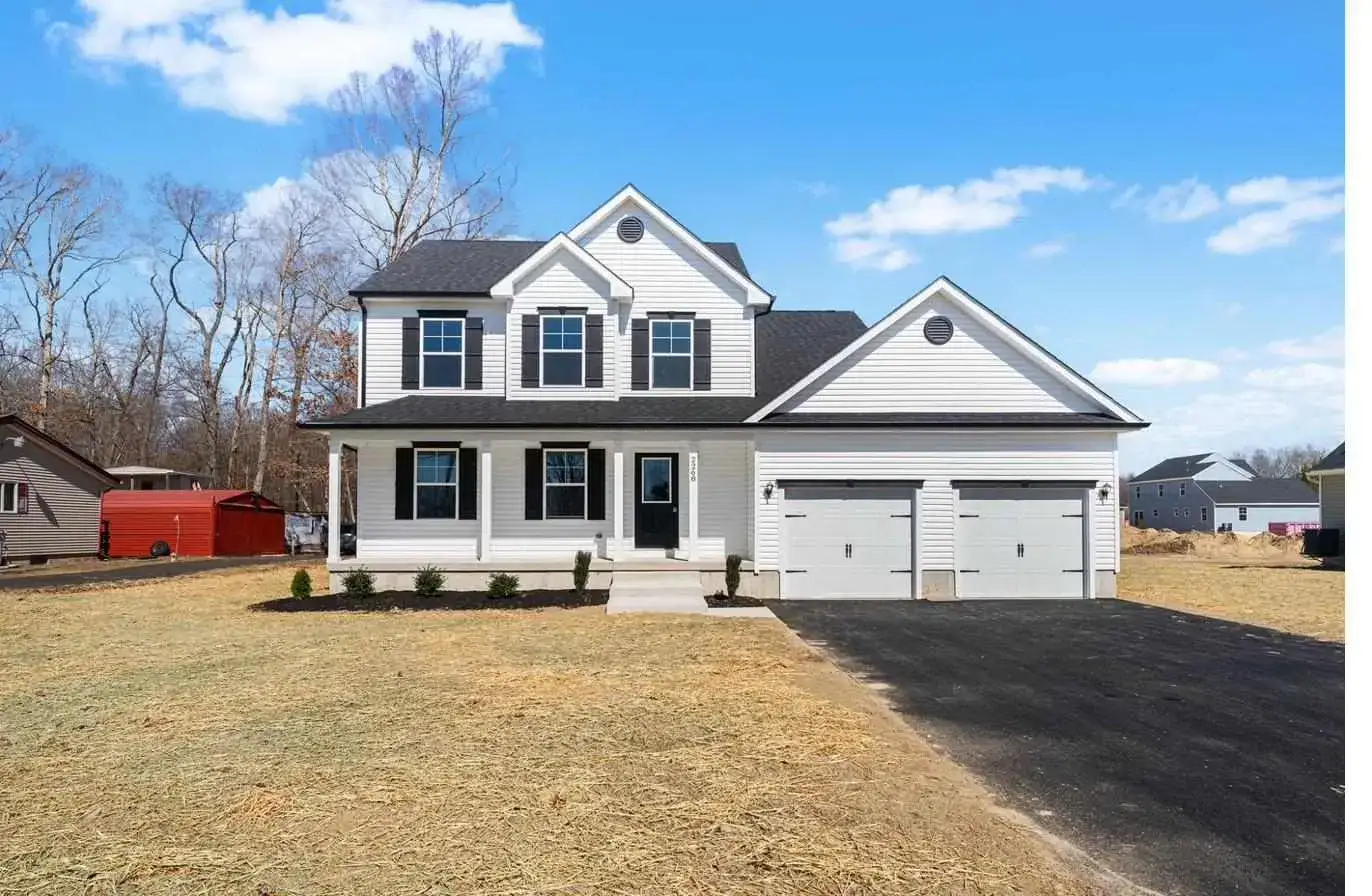
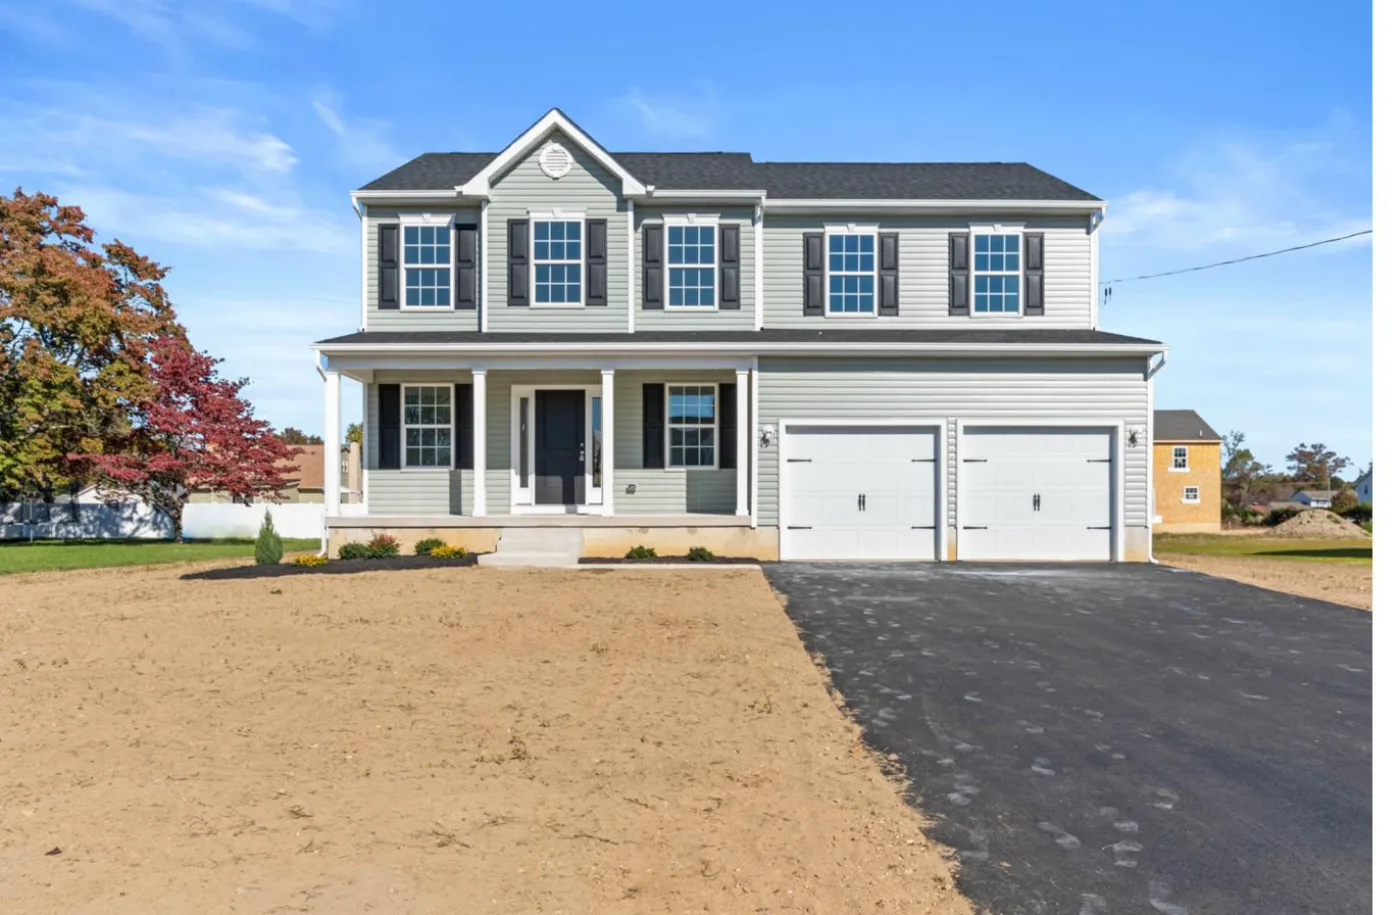
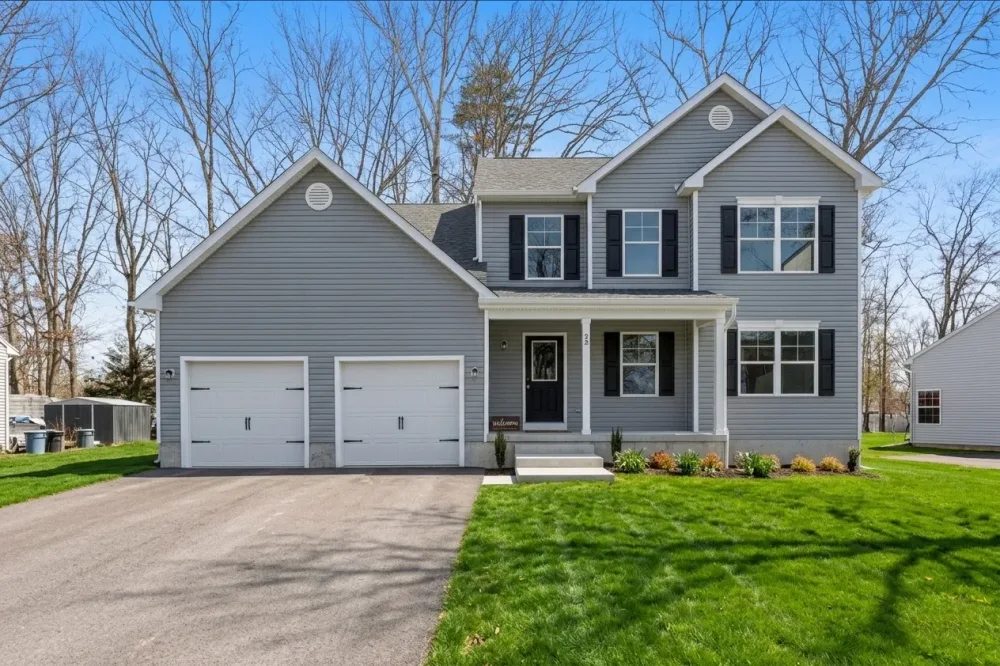
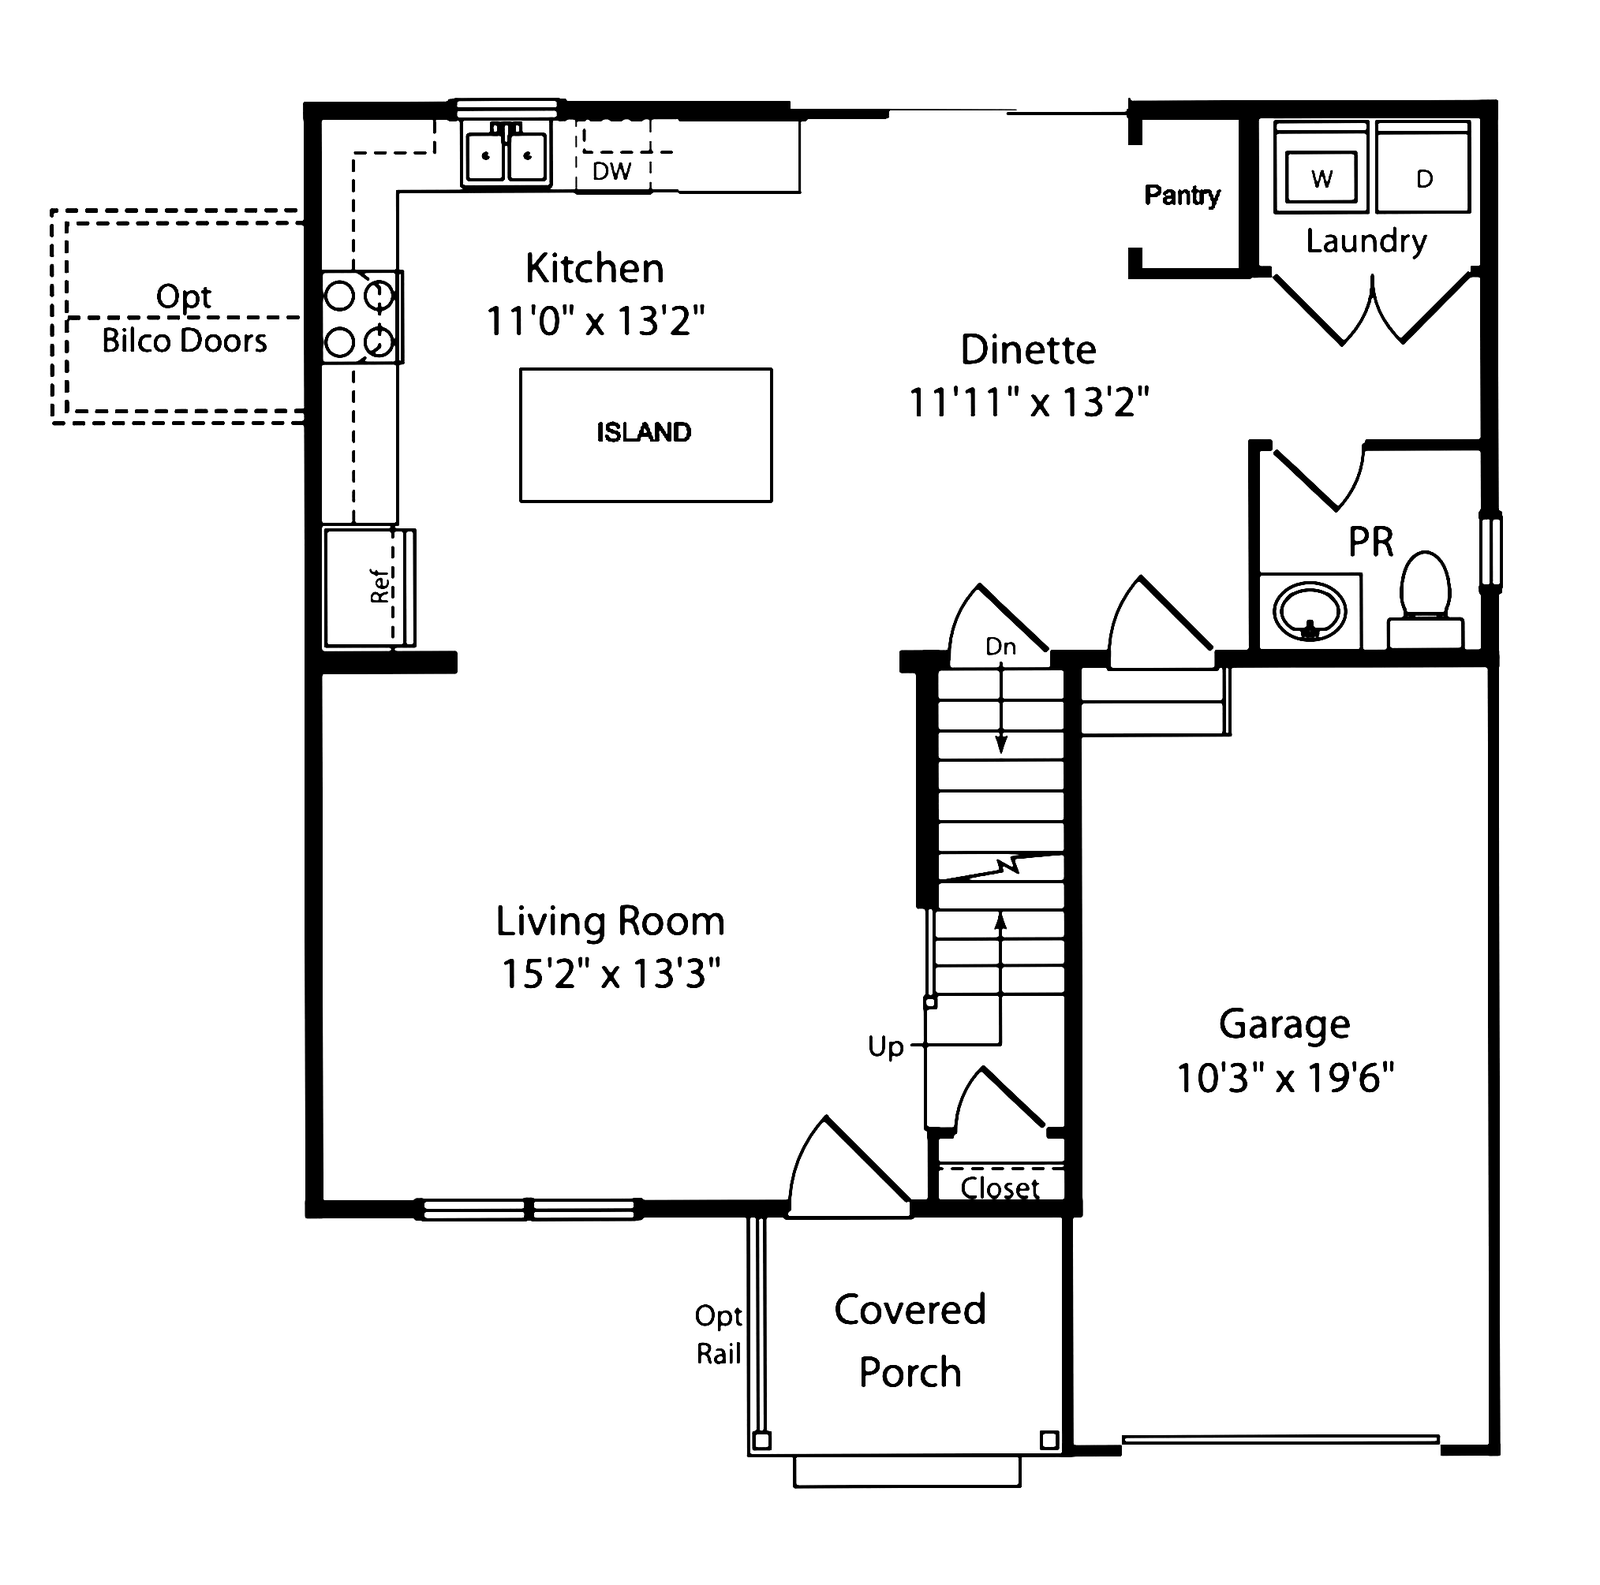
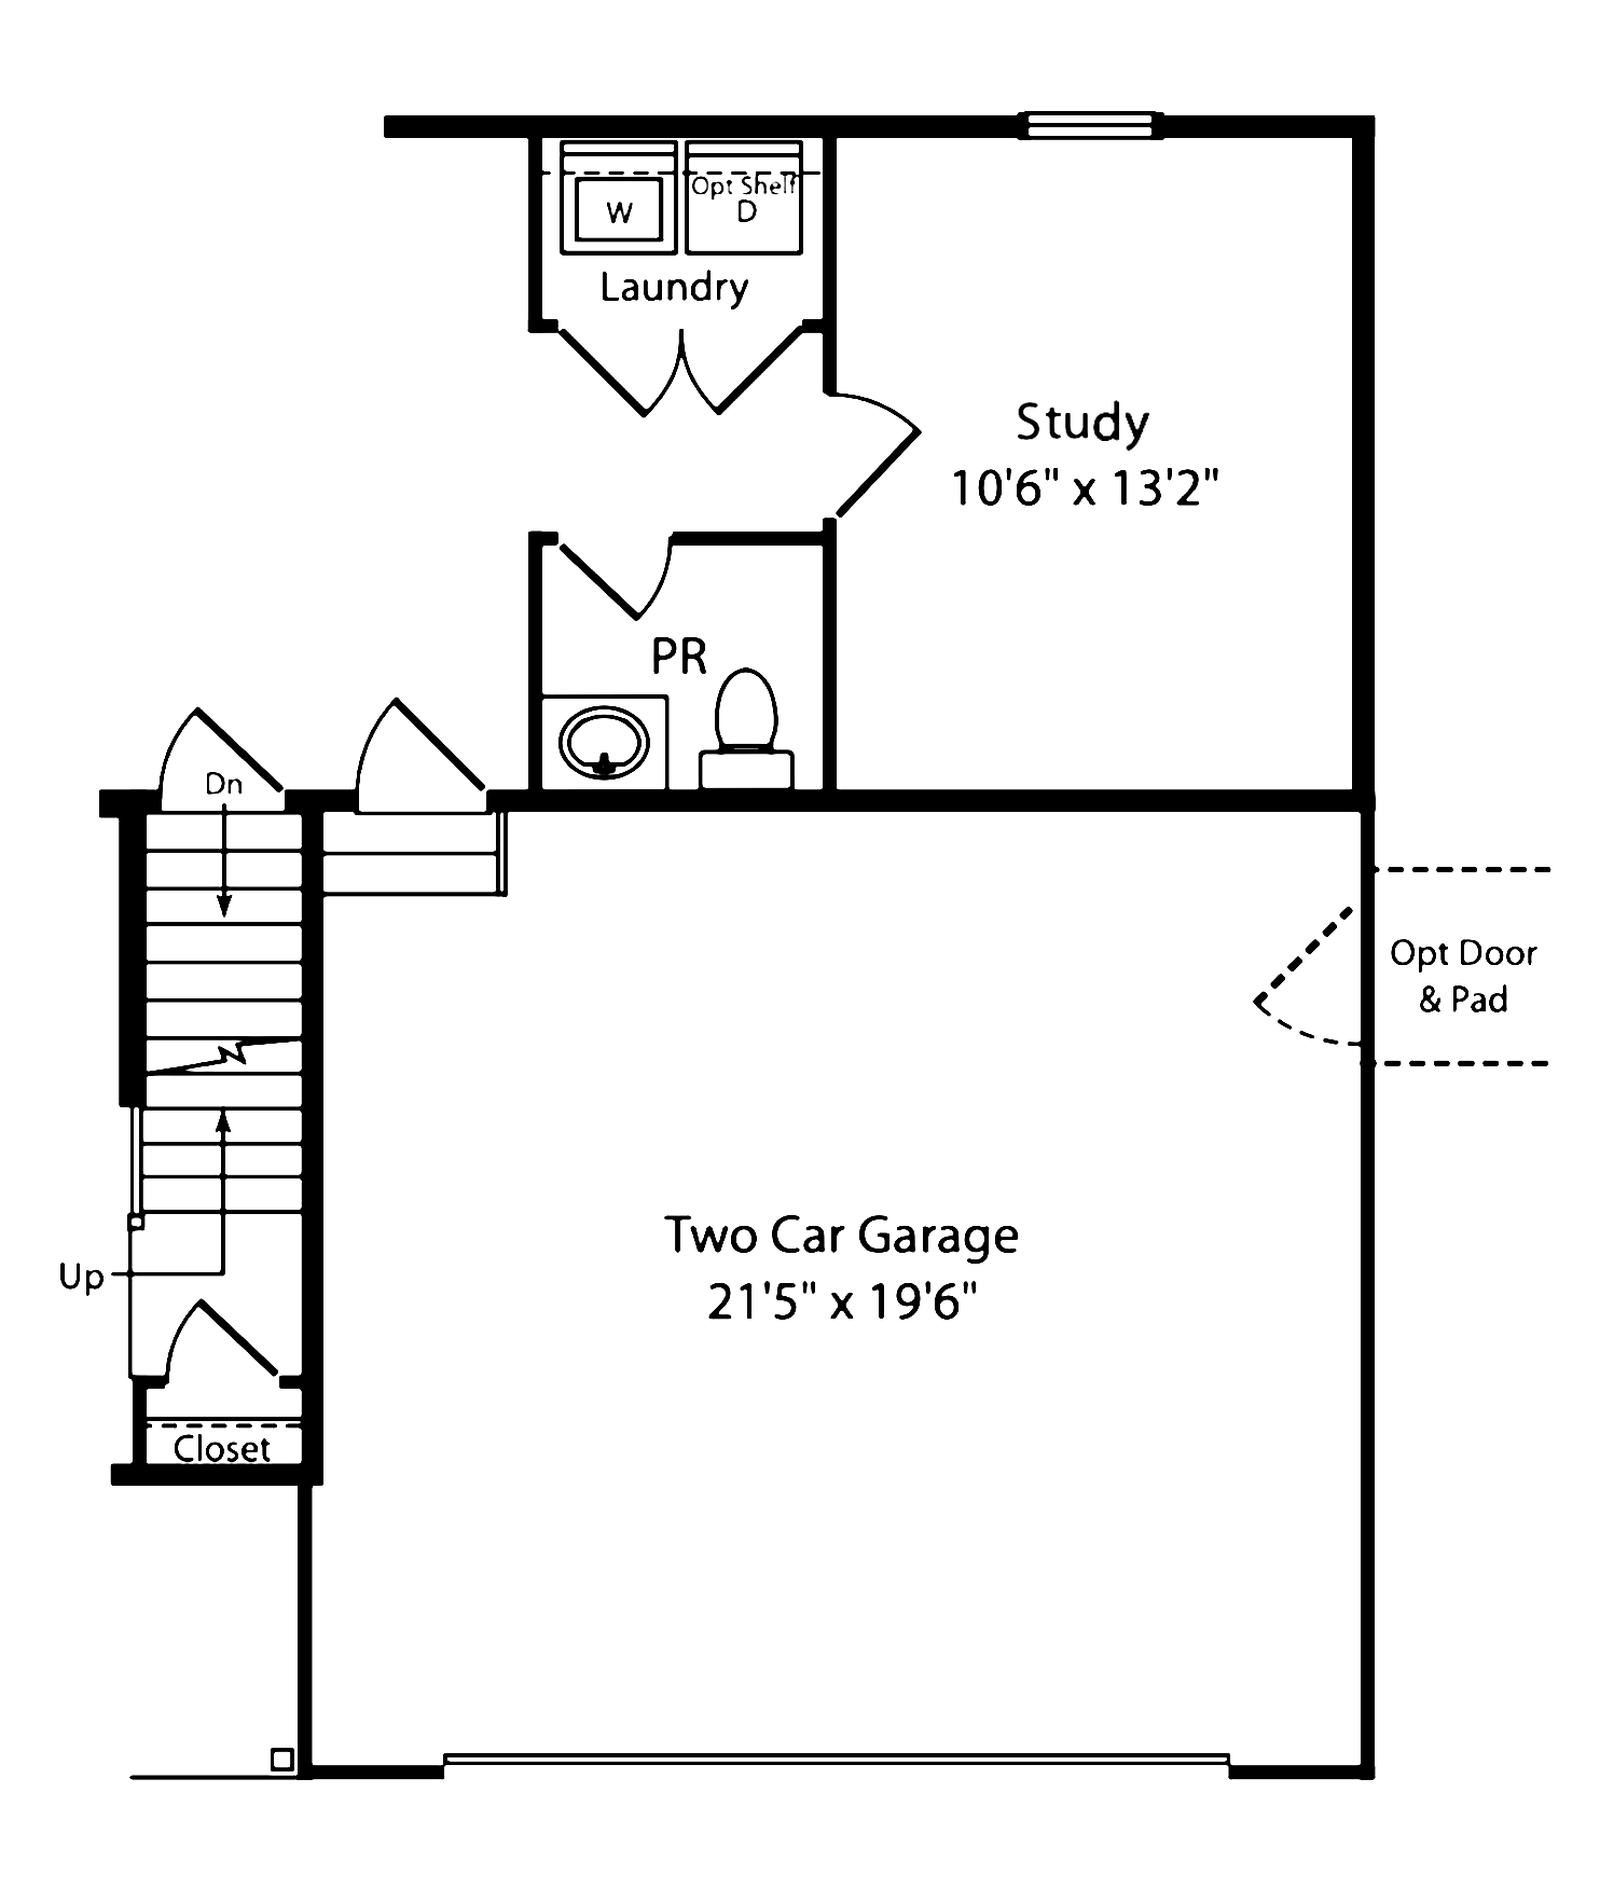
We build the Chelsea in two garage configurations. The two-car version runs approximately 1,643 square feet and has room on the first floor for a study or bonus room off the entry. The one-car version comes in around 1,487 square feet and trades that room for a tighter footprint that fits lots where a two-car garage would crowd the setback.
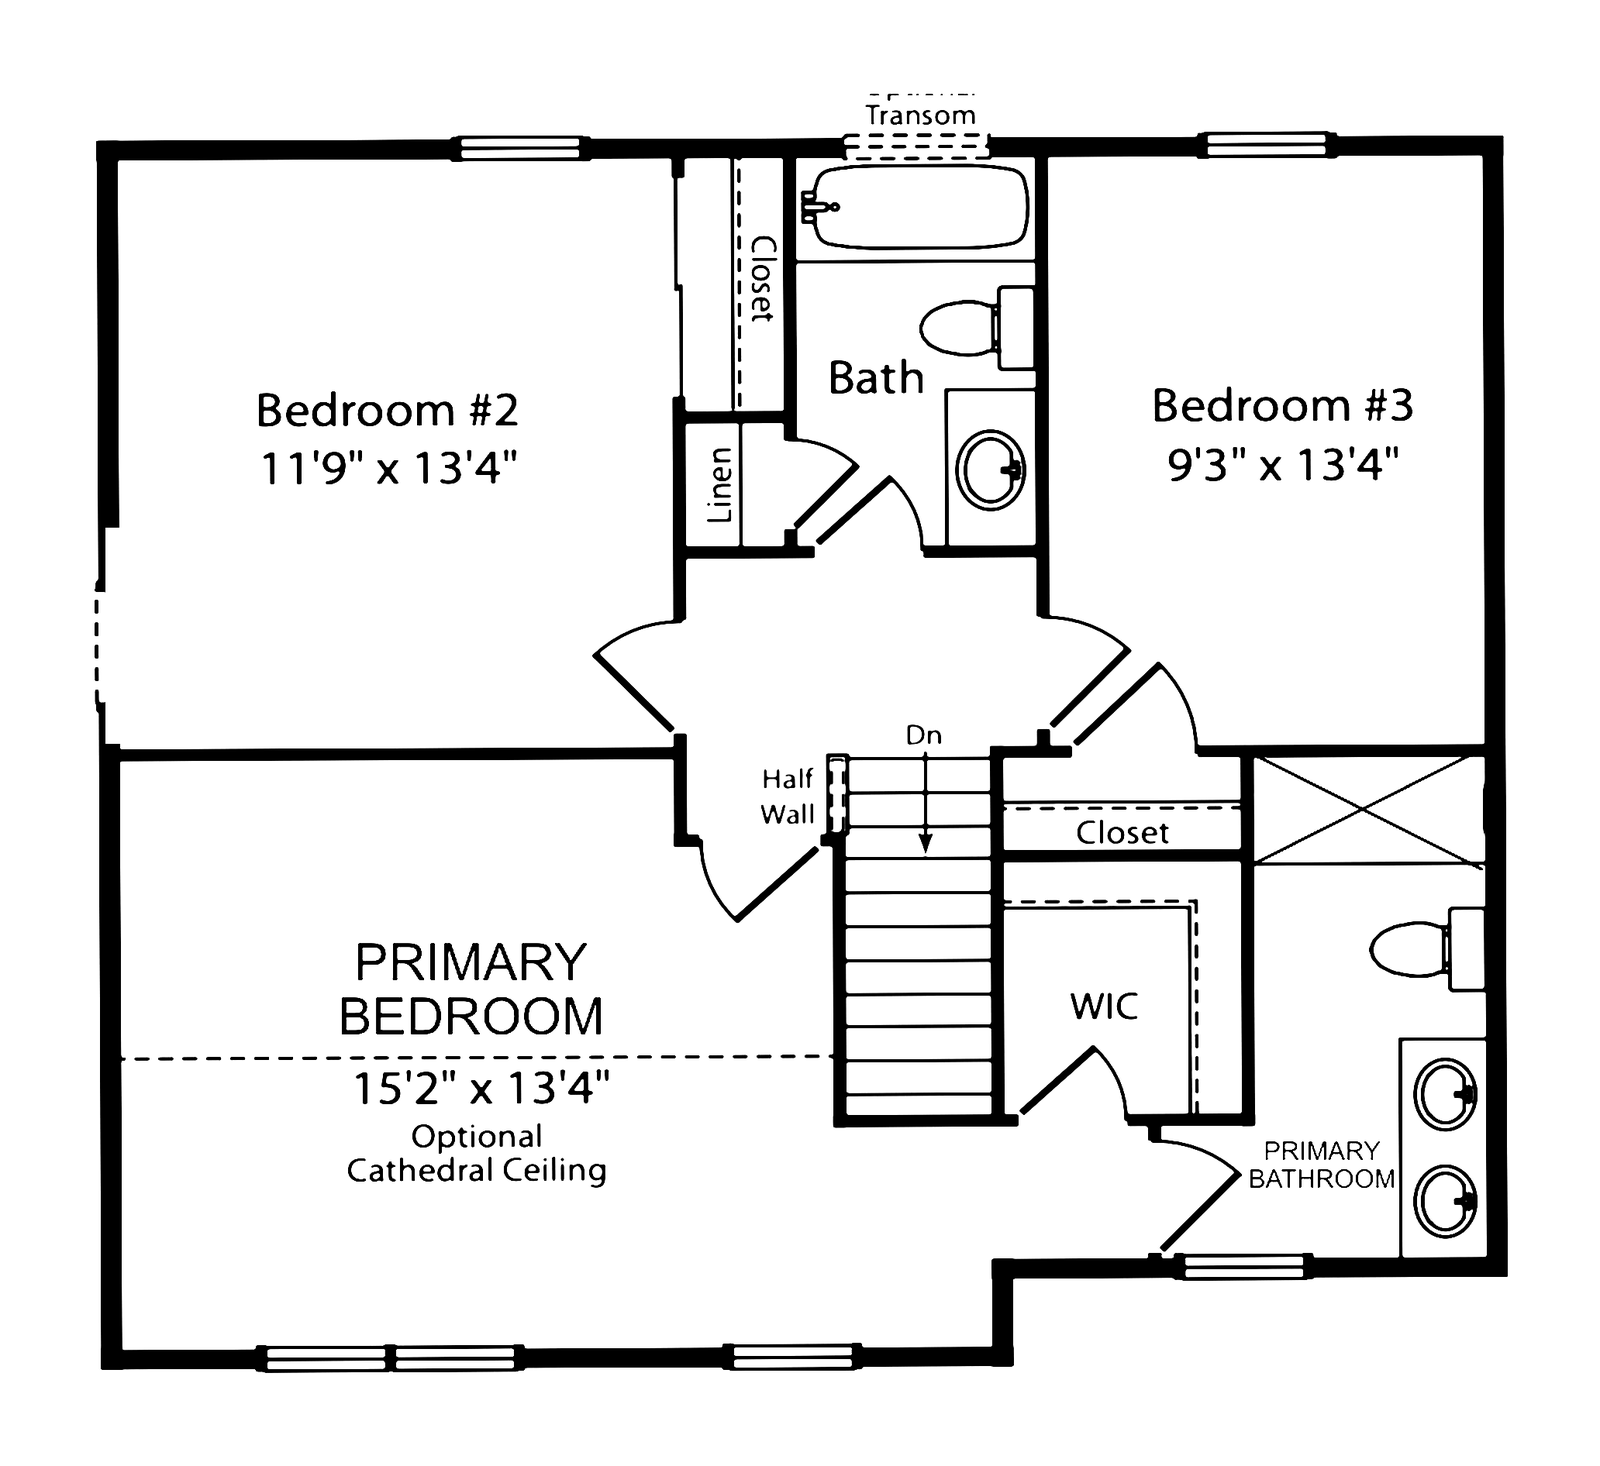
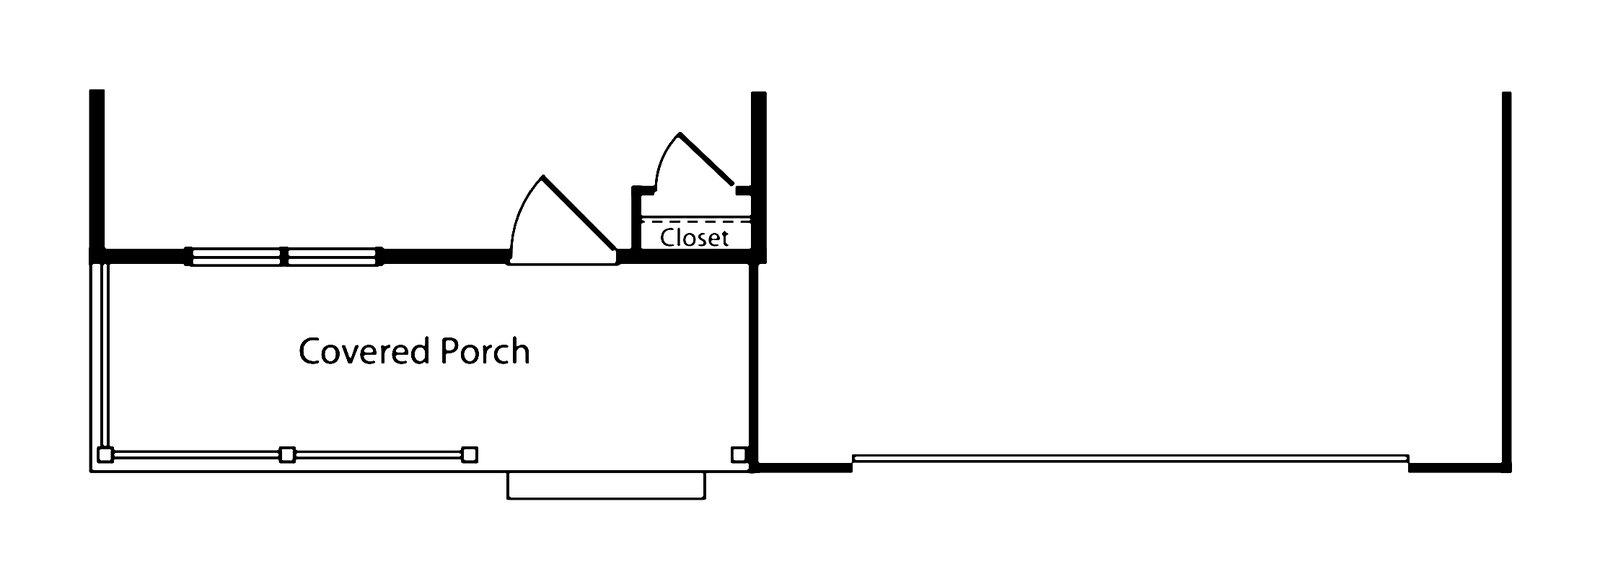
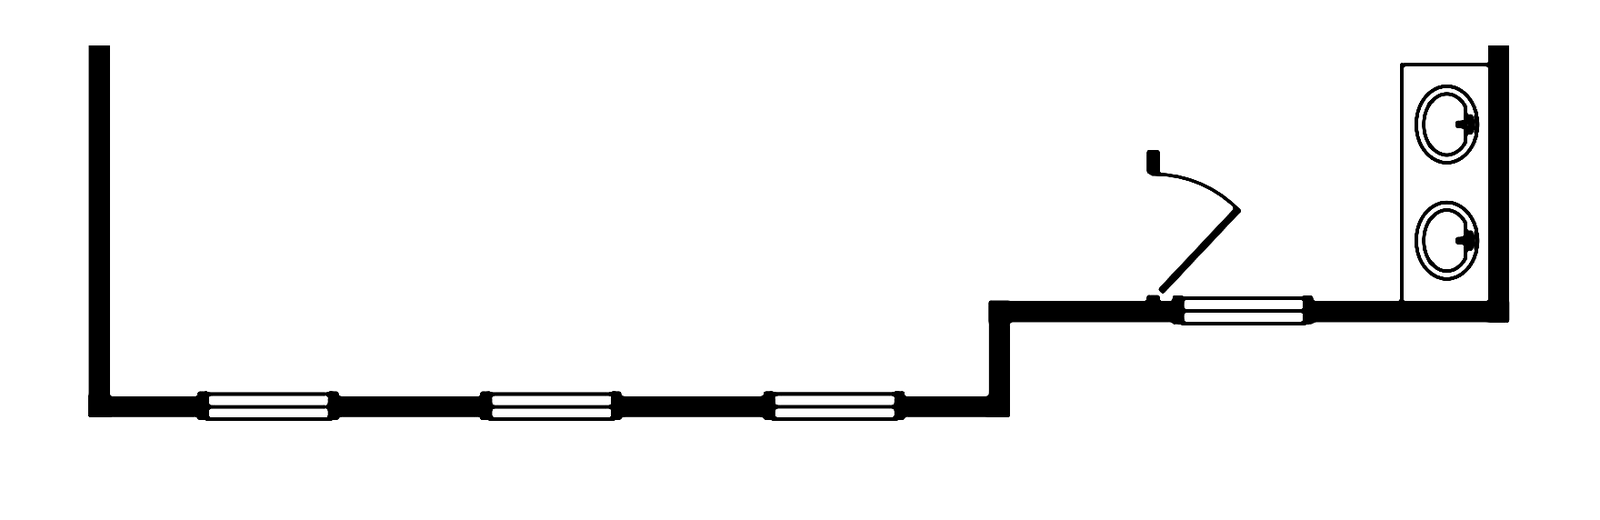
Both versions get a covered front porch, a full unfinished basement, and the same second floor: primary bedroom with a walk-in closet and private bath, two secondary bedrooms, and a full hall bath.
Because the Chelsea is the plan that fits the most lots, it is usually the first one we can offer when we pick up a single parcel in an established neighborhood.
How We Build It
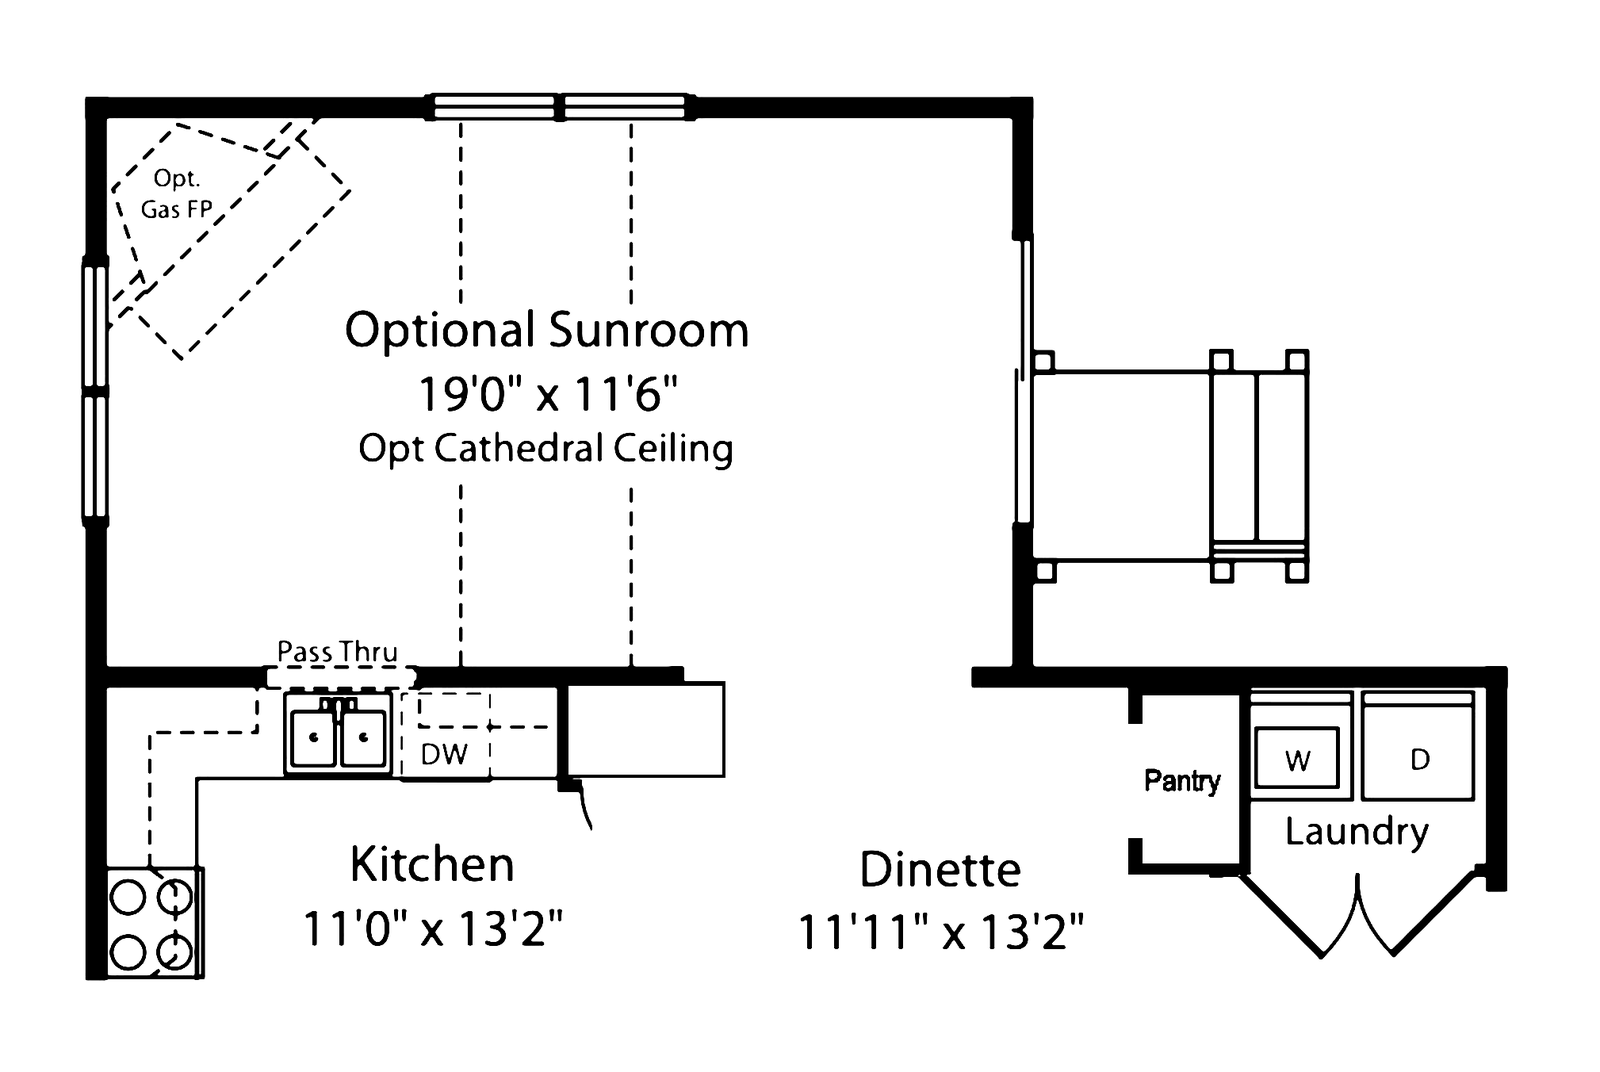
The Chelsea has the most drawn options of any plan we build: a study in place of the two-car garage bay, an optional sunroom off the rear, an extended porch, and an alternate second-floor elevation.
Two-car garage
Approximately 1,643 square feet. 3 bedrooms, 2.5 baths.
One-car garage
Approximately 1,487 square feet. 3 bedrooms, 2.5 baths.
Inside
The Chelsea
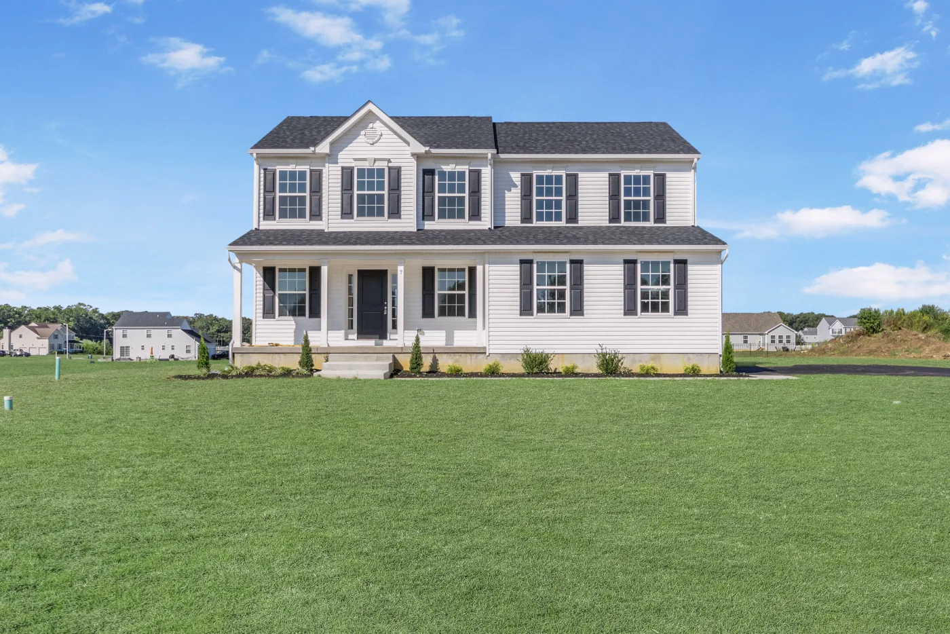
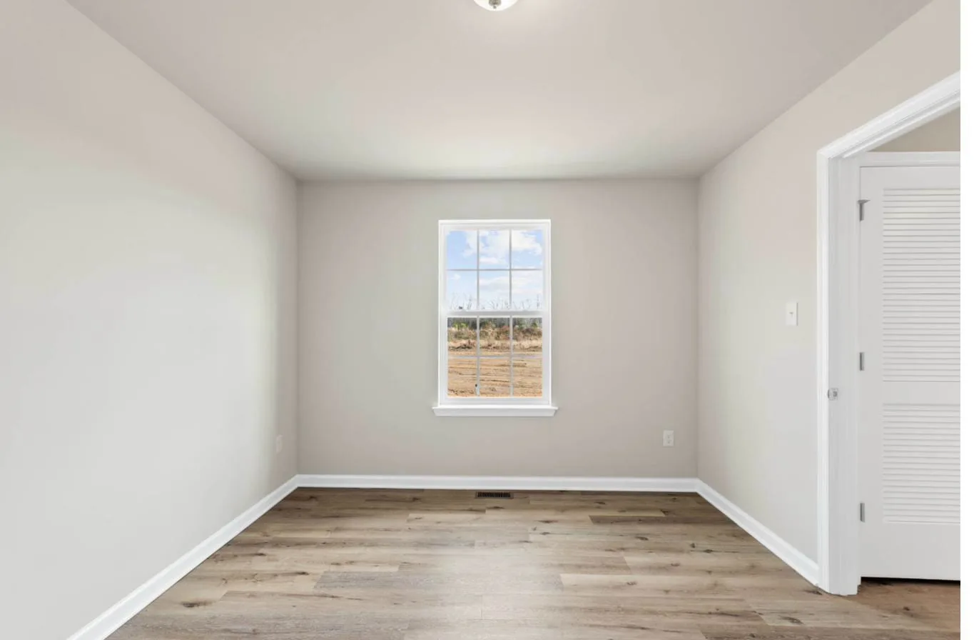
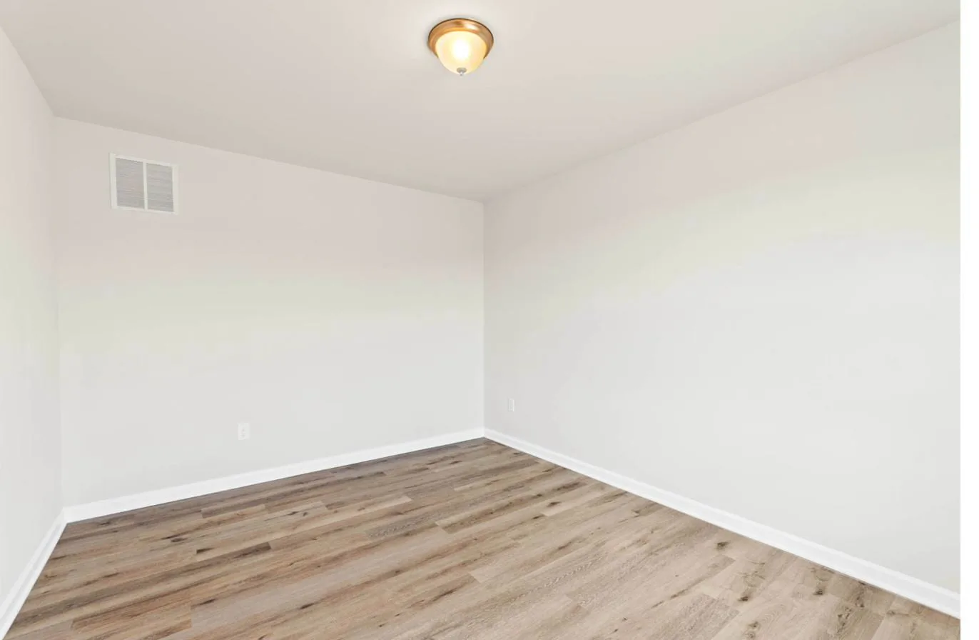
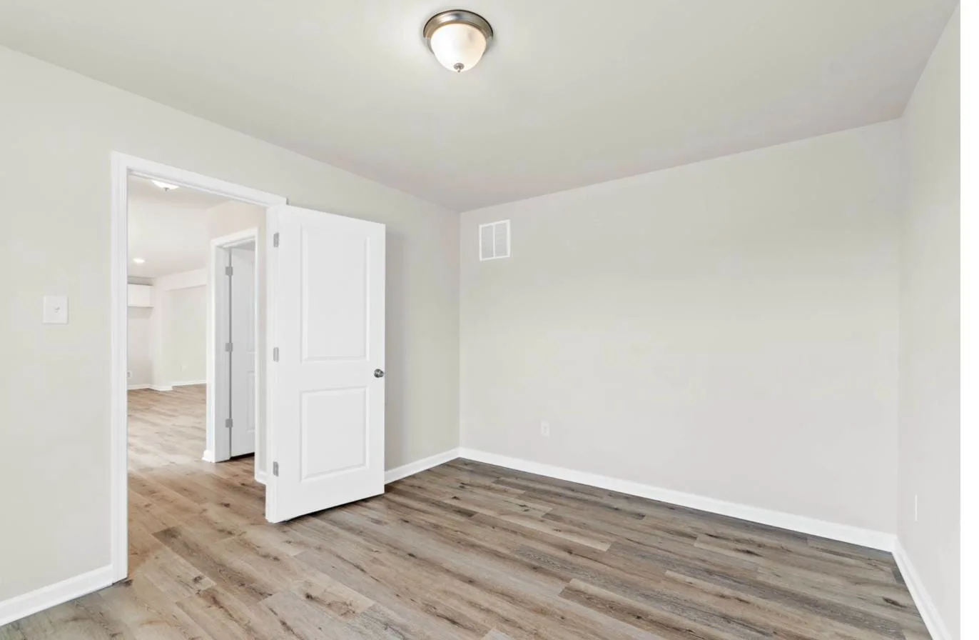
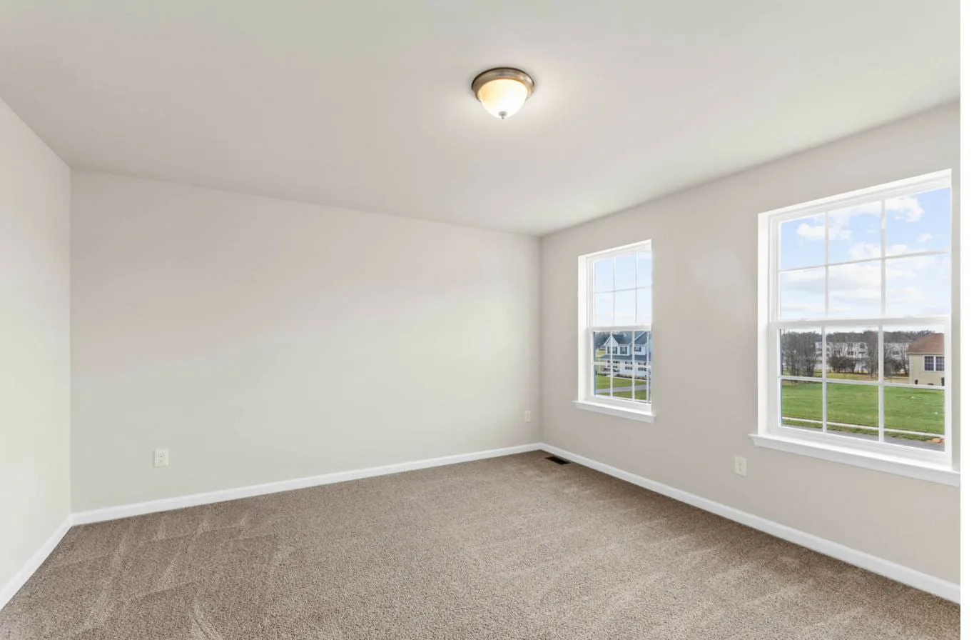
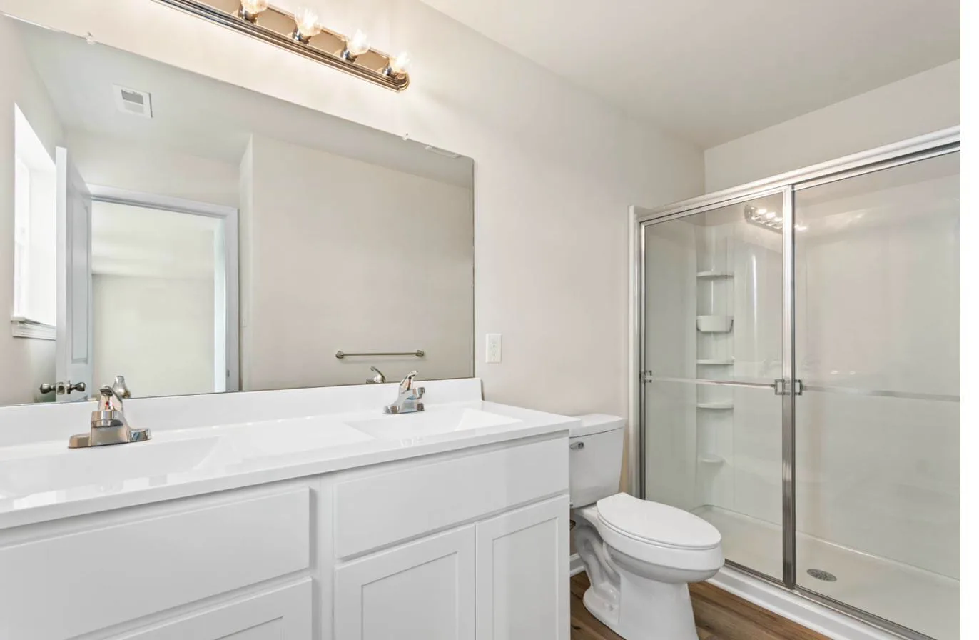
Photographs of Chelsea homes we have built. Finishes and selections vary by homesite.
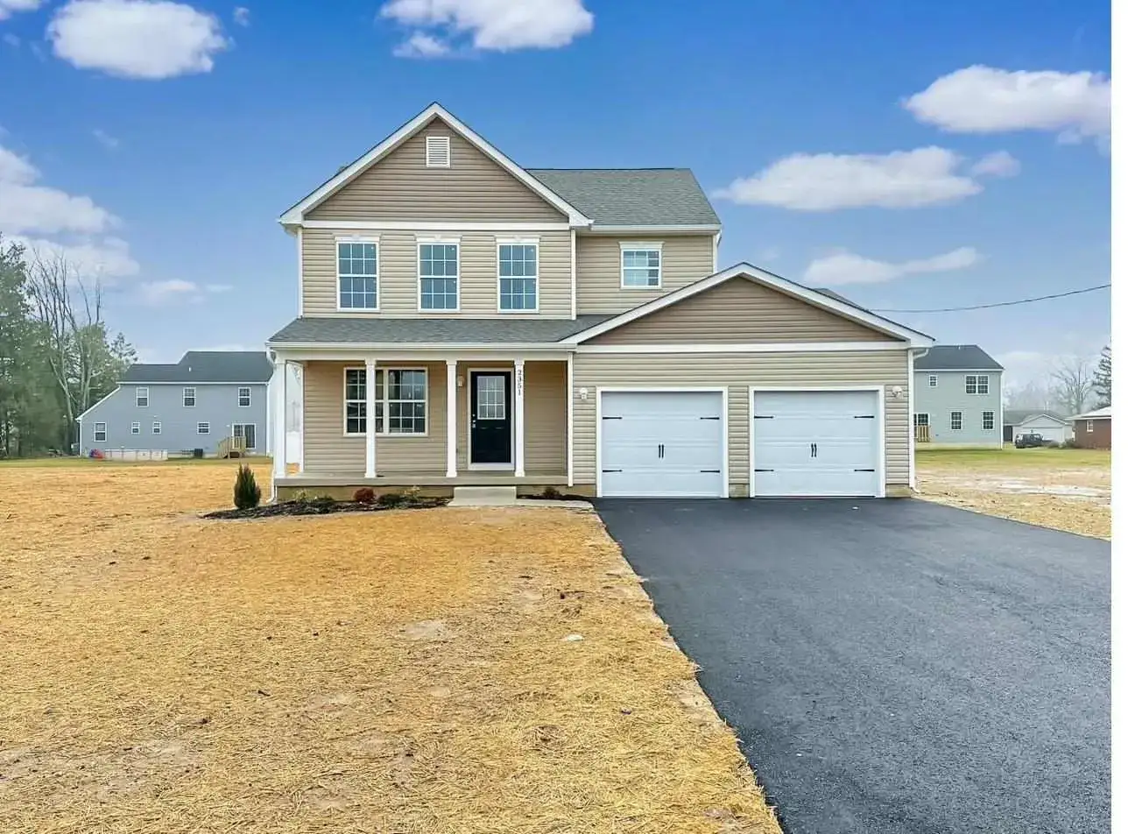
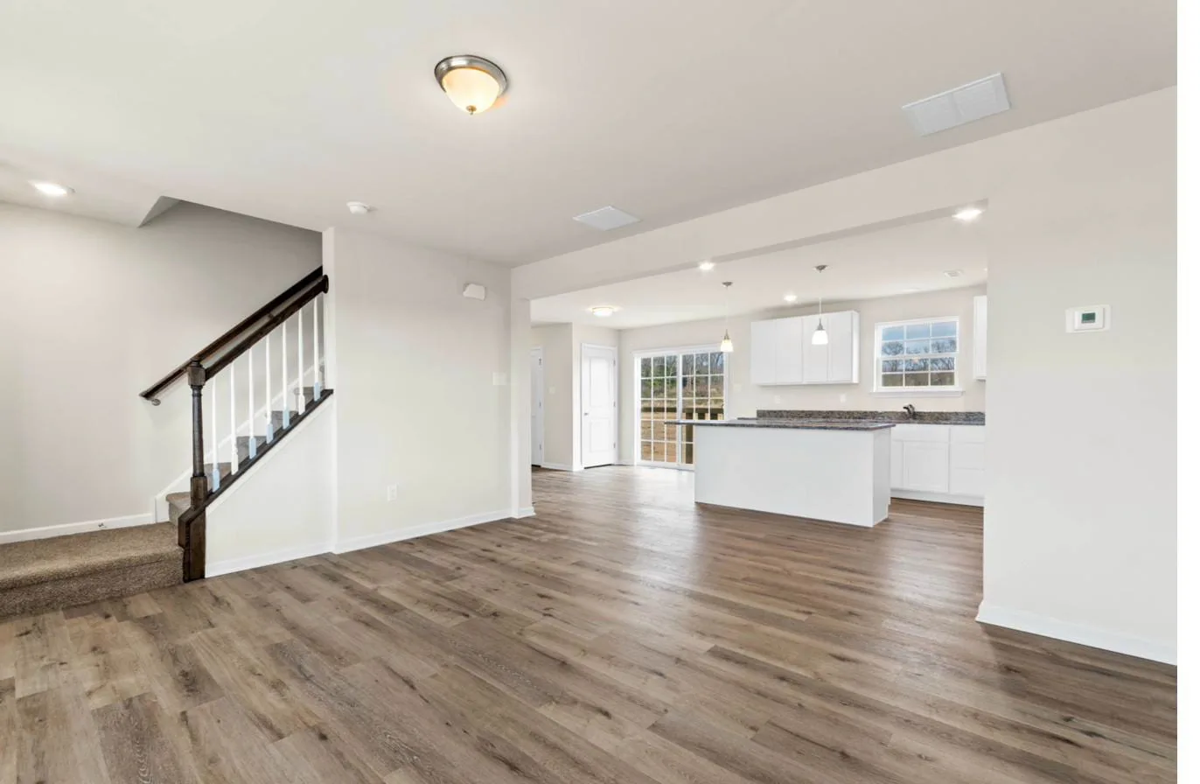
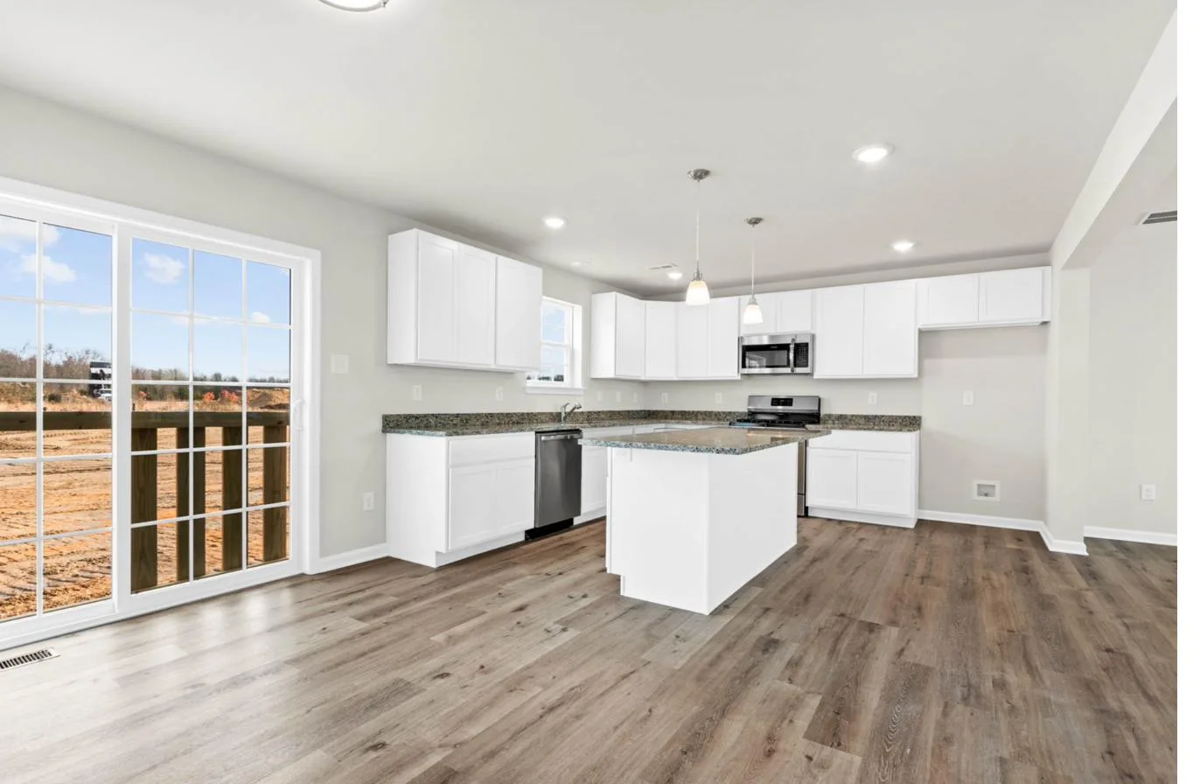
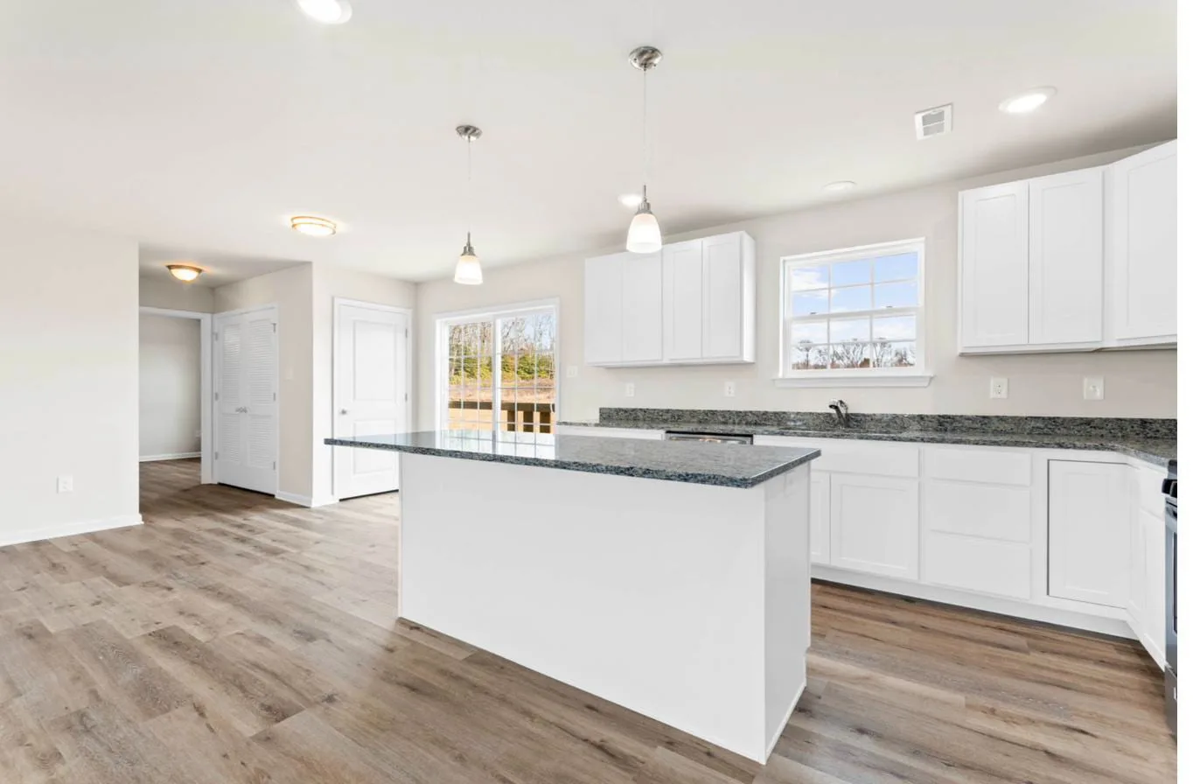
Chelsea Floor Plans
Dimensions are approximate and subject to change. Drawings are illustrative.
Who Picks
The Chelsea
- Buyers who want new construction in a specific town and are willing to trade square footage to get it.
- Households that use three bedrooms and would rather put the budget into the lot than into a fourth room.
- Anyone building on an infill lot where the two-car footprint will not fit the setbacks.
Where the Chelsea
Is Offered
Both communities are coming 2027. Nothing in either is released yet.
The Chelsea,
Common Questions
What is the difference between the one-car and two-car Chelsea?
Roughly 156 square feet and a room. The two-car version is approximately 1,643 square feet and has space for a first-floor study or bonus room. The one-car version is approximately 1,487 square feet without it. Bedroom and bathroom counts are the same in both.
Can the Chelsea be built with a study instead of the second garage bay?
Yes. That is a drawn option, not a custom change. The bay becomes an enclosed room off the entry while the garage stays a single bay.
Is the basement finished?
No. Every Chelsea we build comes with a full unfinished basement. Buyers finish it later if they want to, which keeps it out of the base price.
Which lots can take a Chelsea?
More of ours than any other plan. It is the narrowest home we build, so it clears setbacks on infill lots where the wider plans do not fit.