The Isabella
Four Bedrooms, Open First Floor
The Isabella is what most of our buyers end up choosing. It is the four-bedroom plan that does not push past two thousand square feet, which keeps it buildable on ordinary lots and keeps the heating bill in proportion to the house.
About
The Isabella
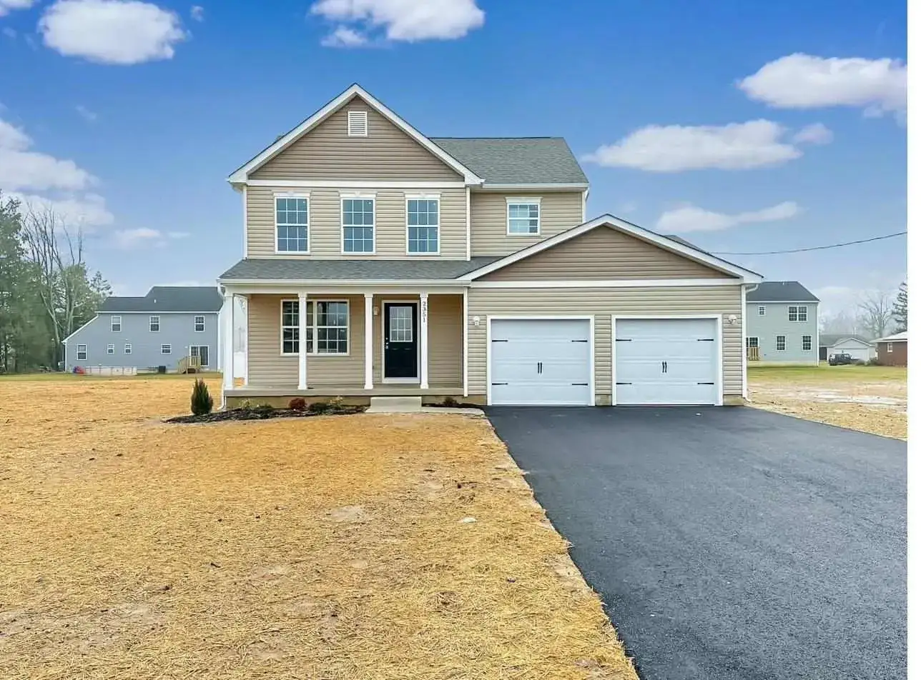
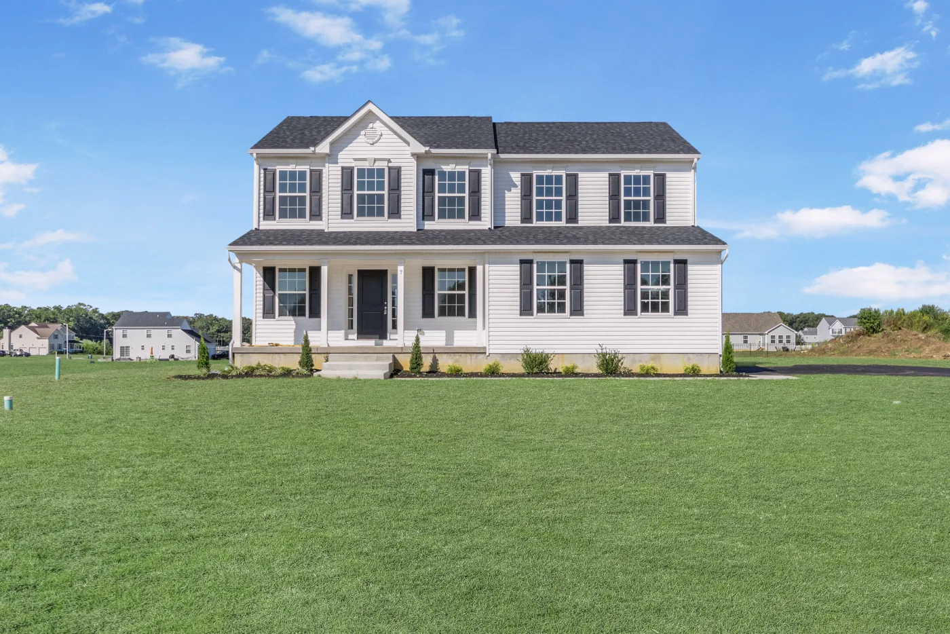
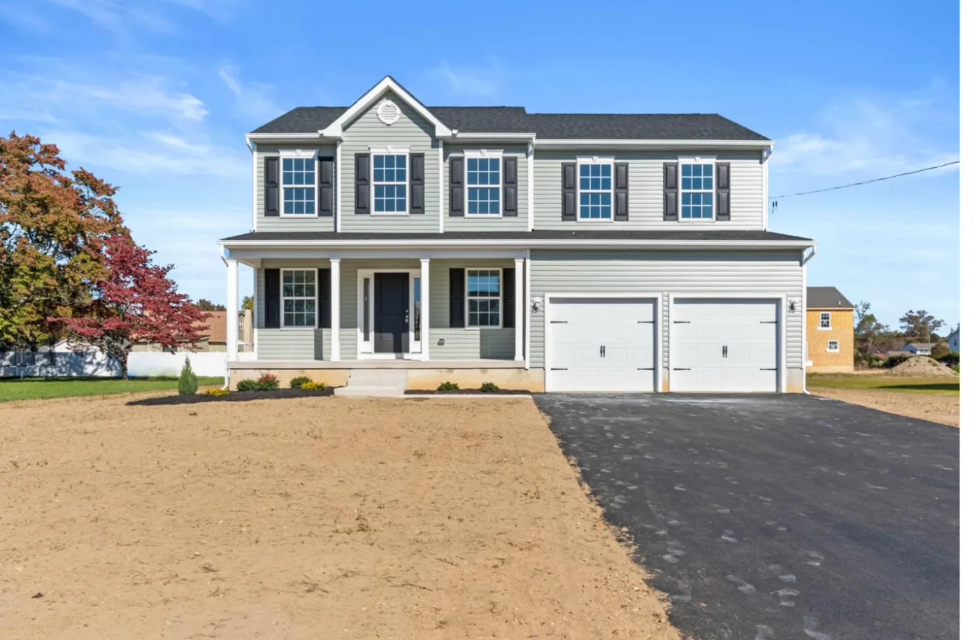
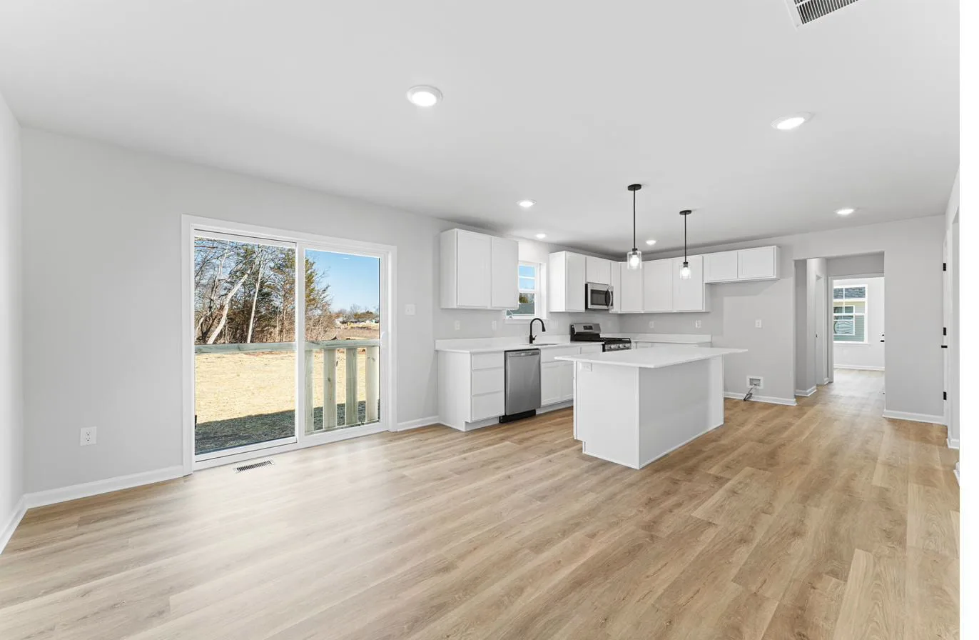
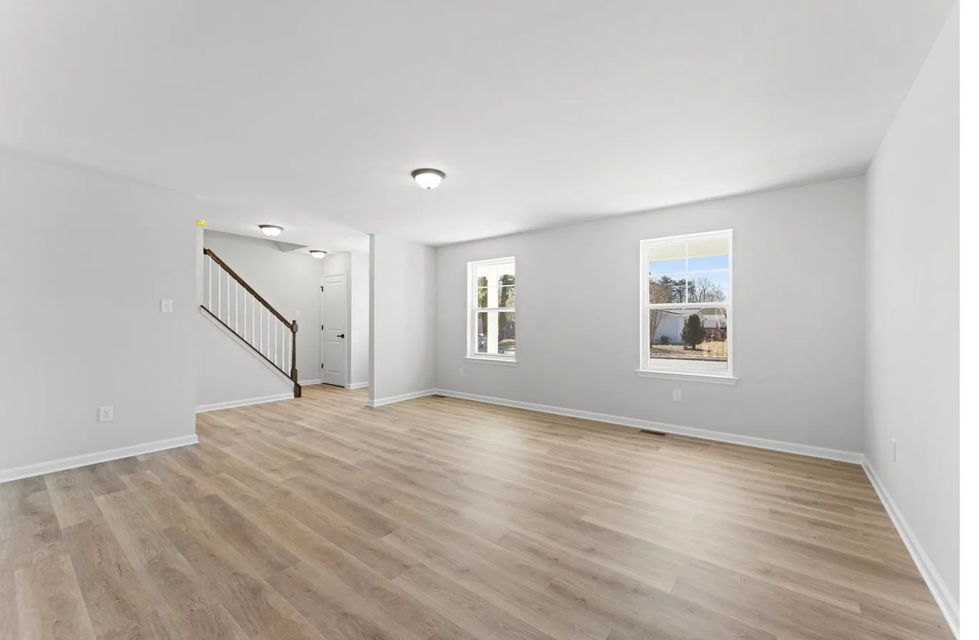
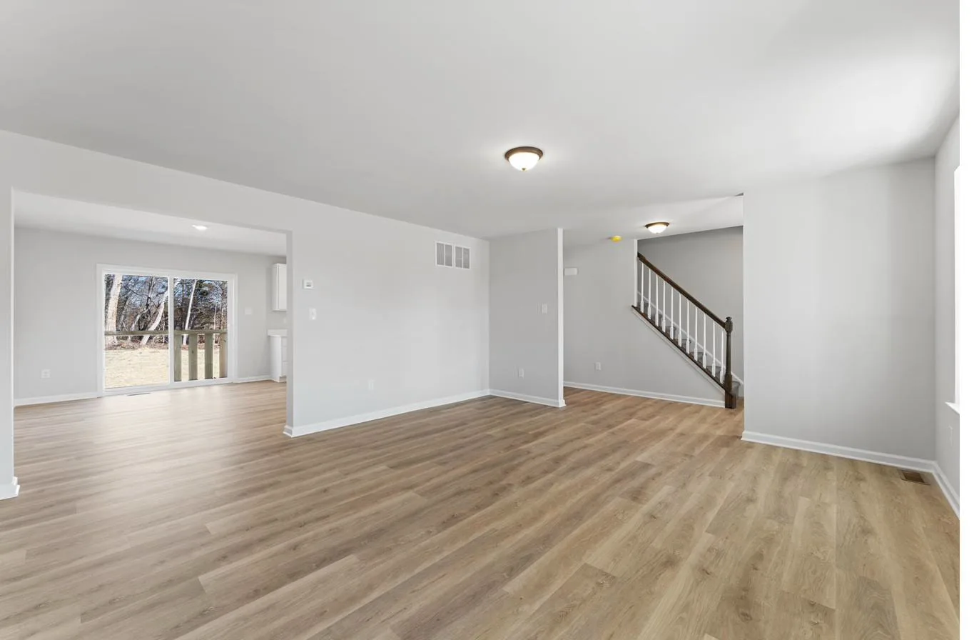
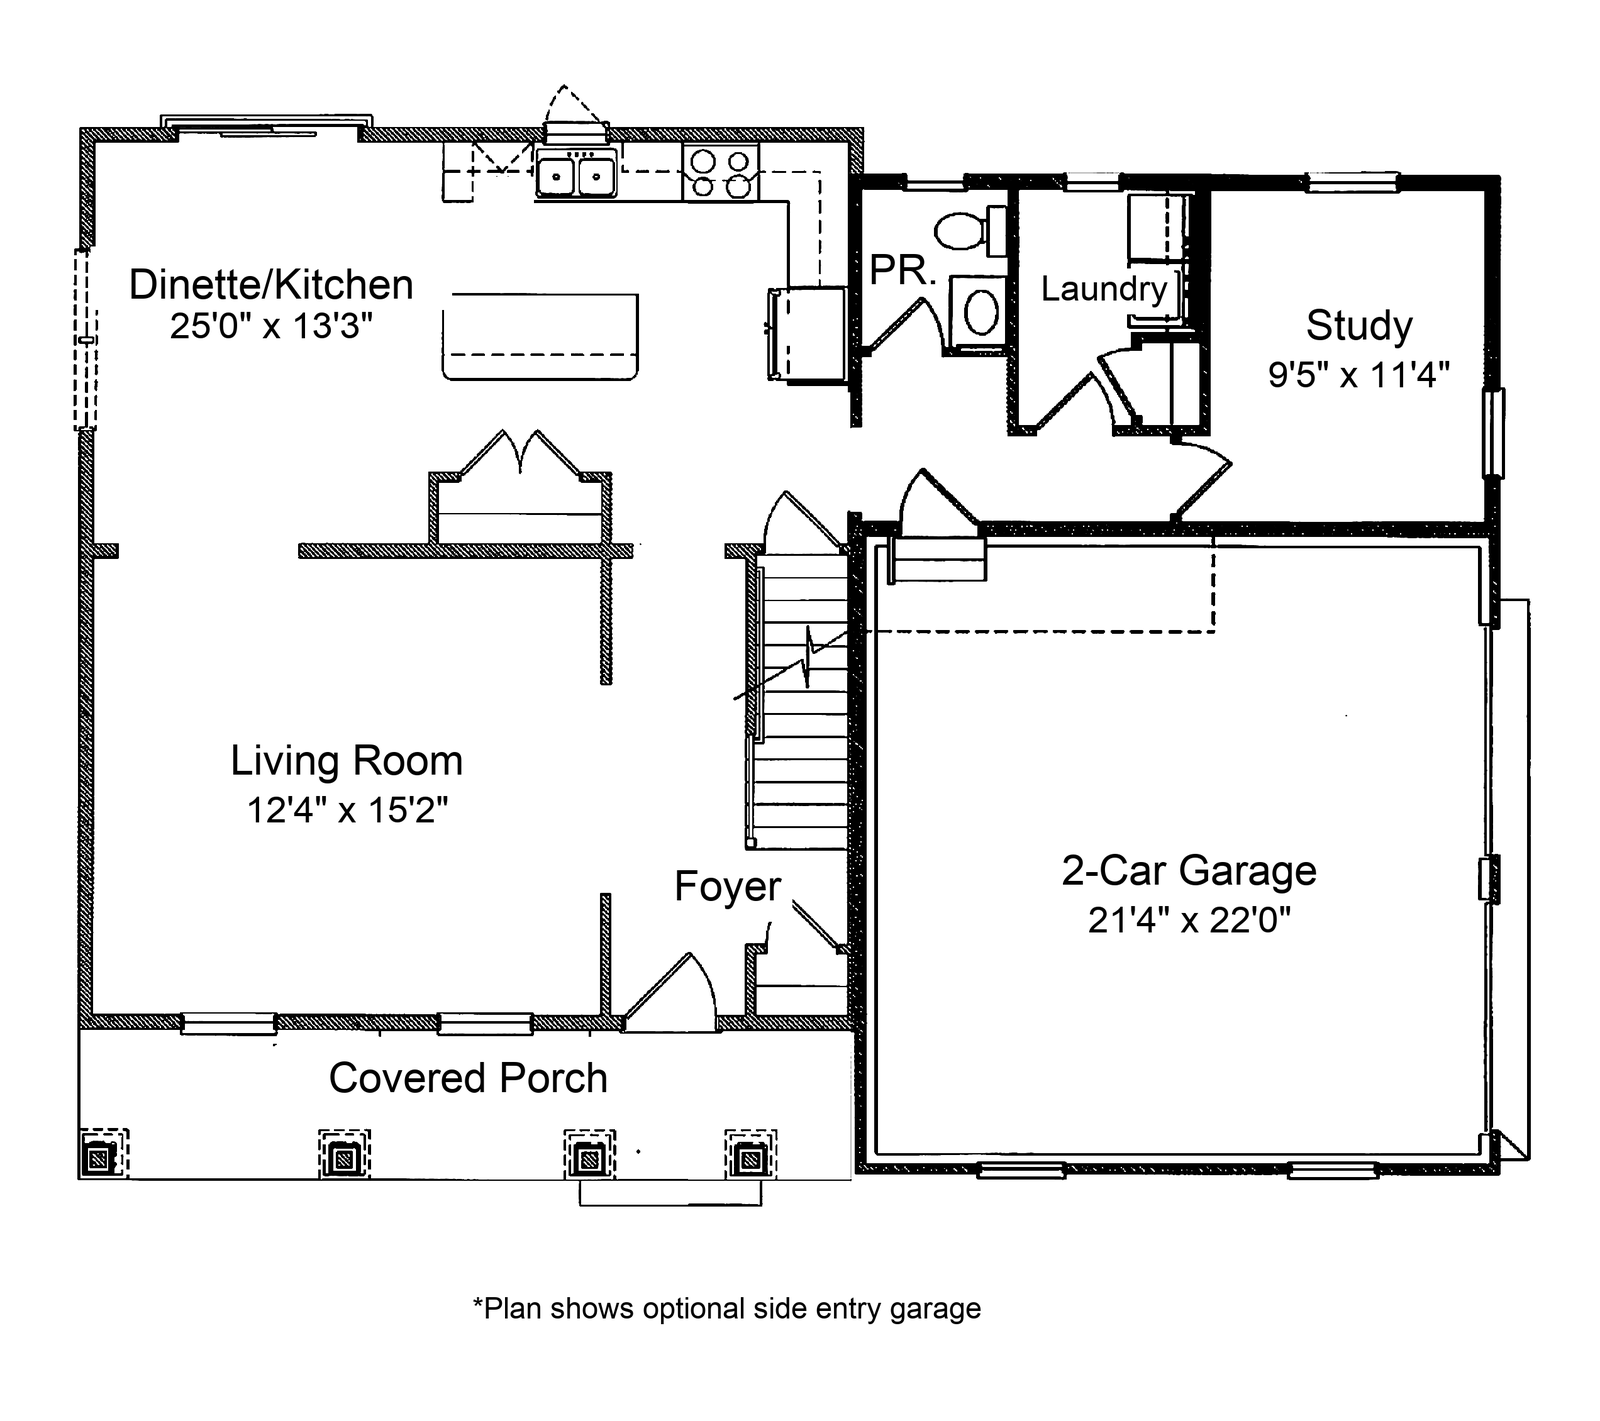
The first floor is one connected space. Kitchen with a center island, dining area, and living room read as a single room rather than three, with a covered porch at the front and the powder room set back off the hall. The two-car configuration adds a first-floor office or bonus room, which is the room buyers ask us for most often.
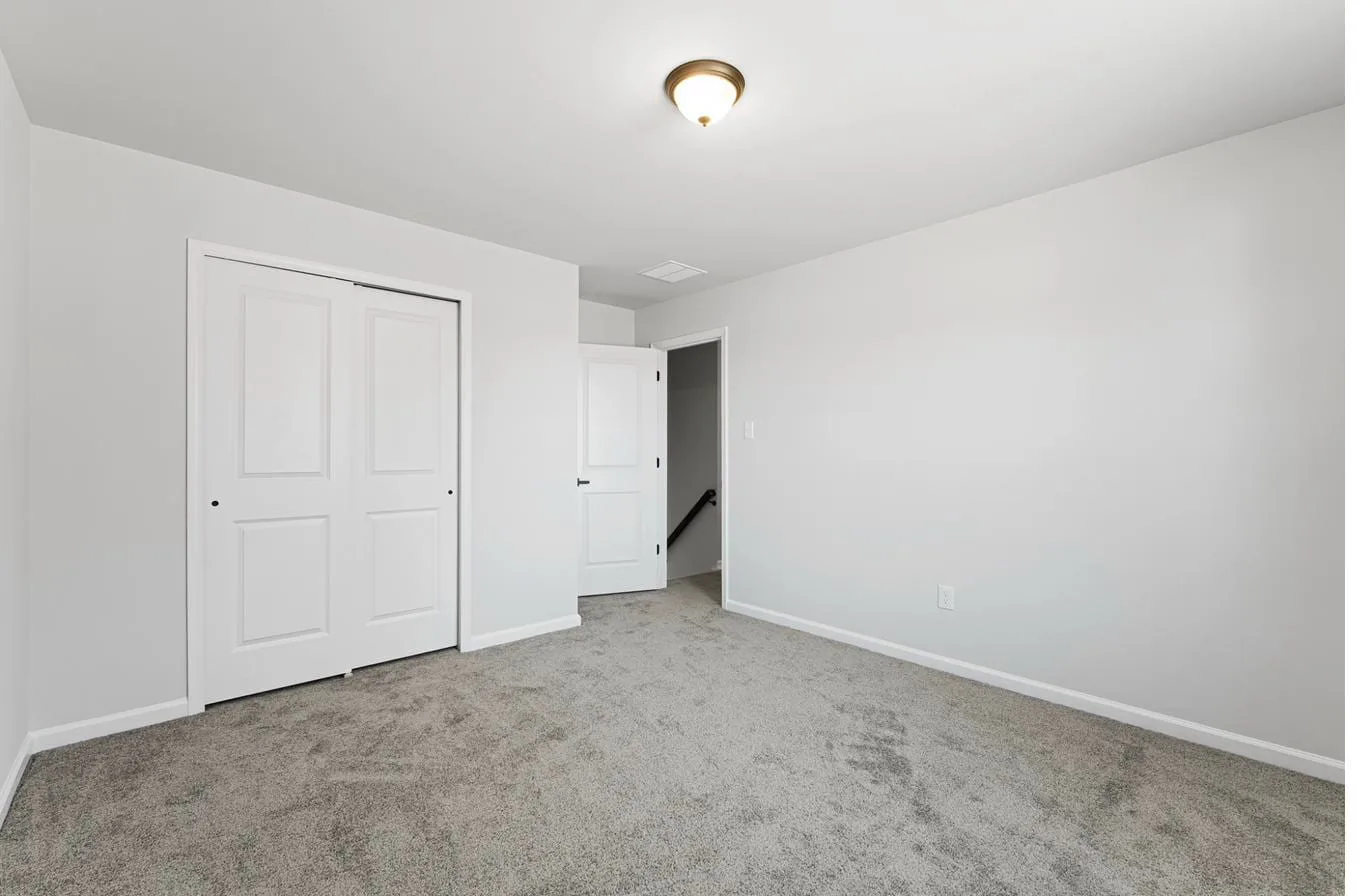
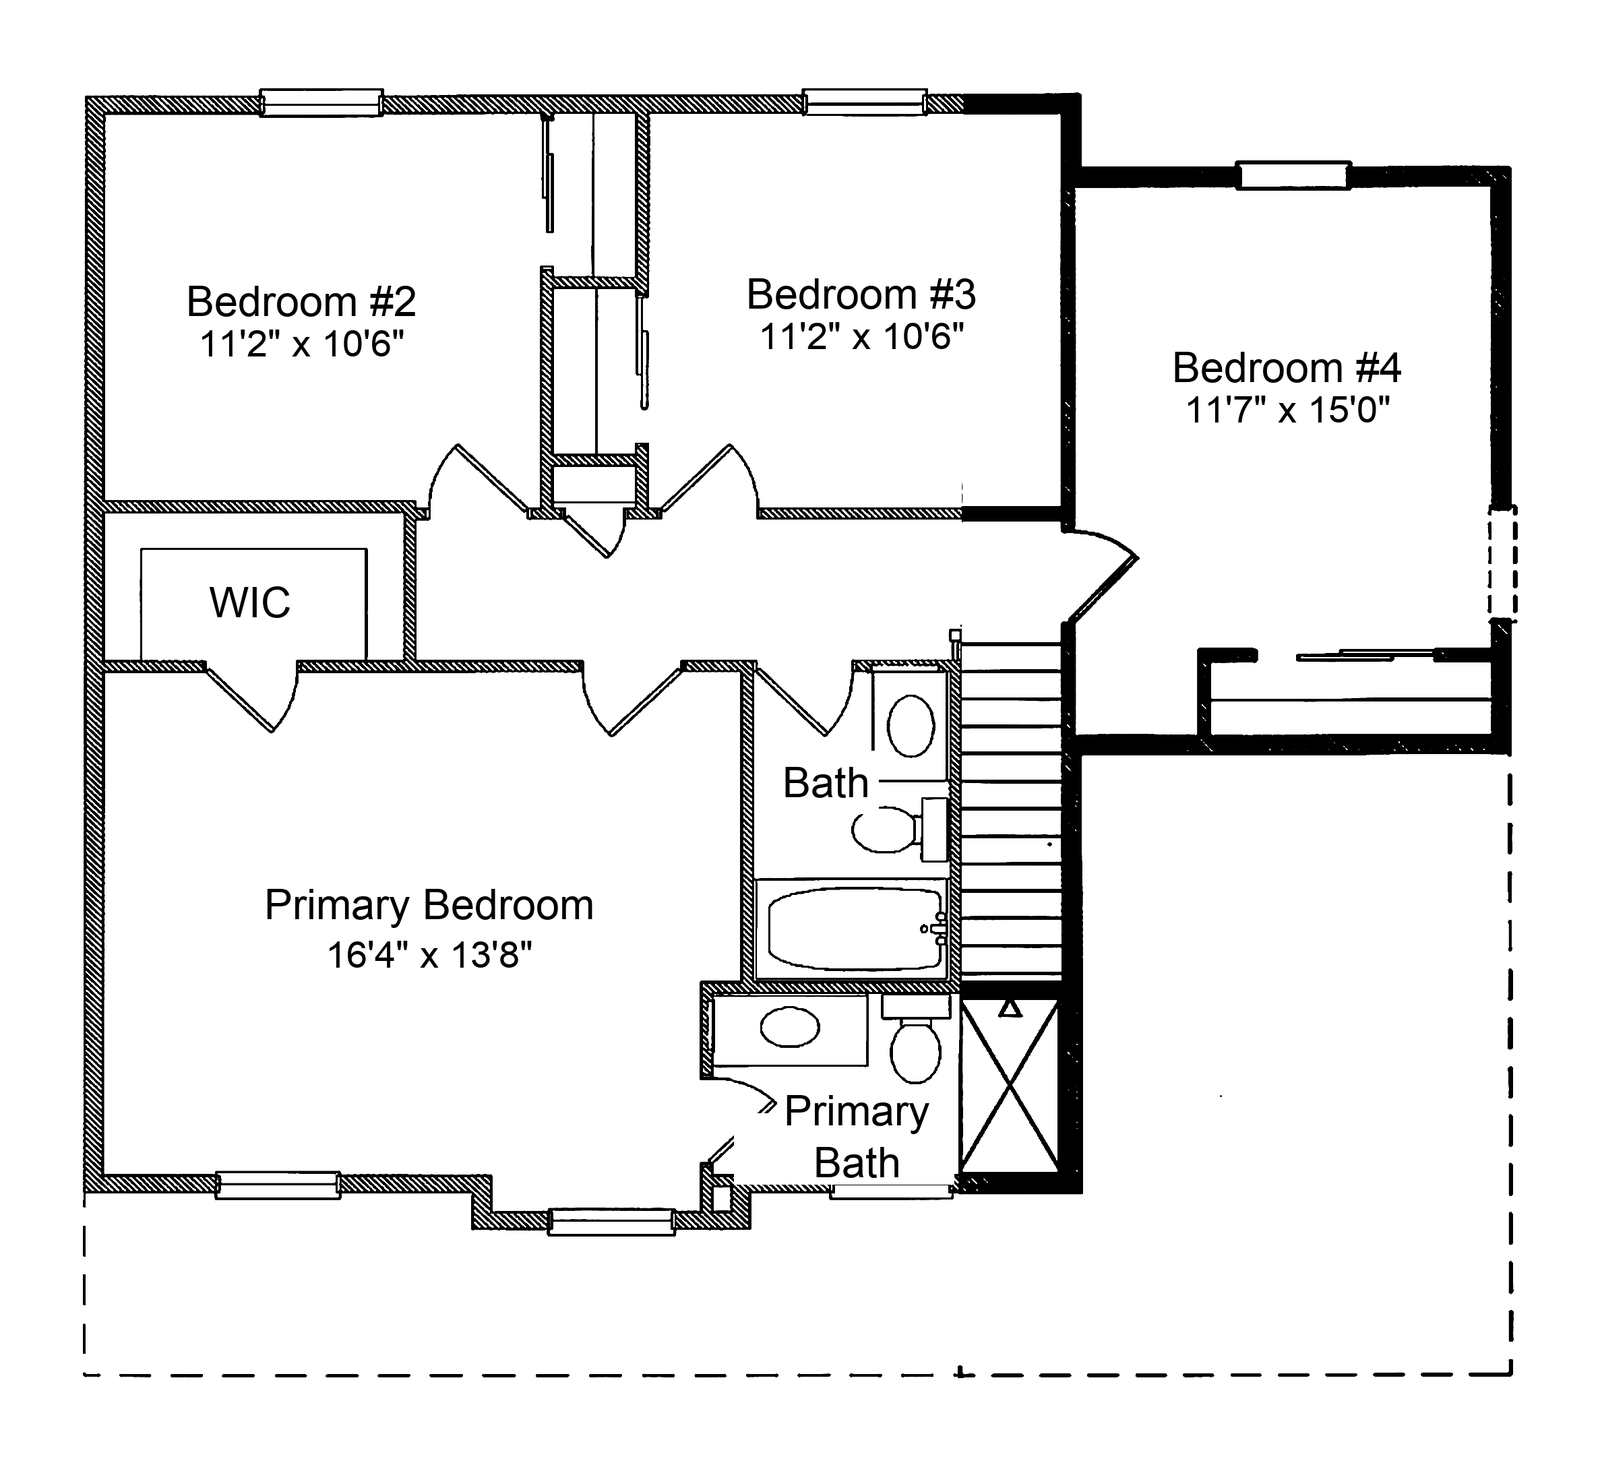
Upstairs there are four real bedrooms, not three and a nook. The primary has its own bath and walk-in closet; the other three share a full hall bath. Laundry is upstairs, on the same floor as the bedrooms.
We build it at approximately 1,977 square feet with a two-car garage, or approximately 1,857 square feet with one. The difference is the garage and the bonus room, not the bedroom count.
How We Build It
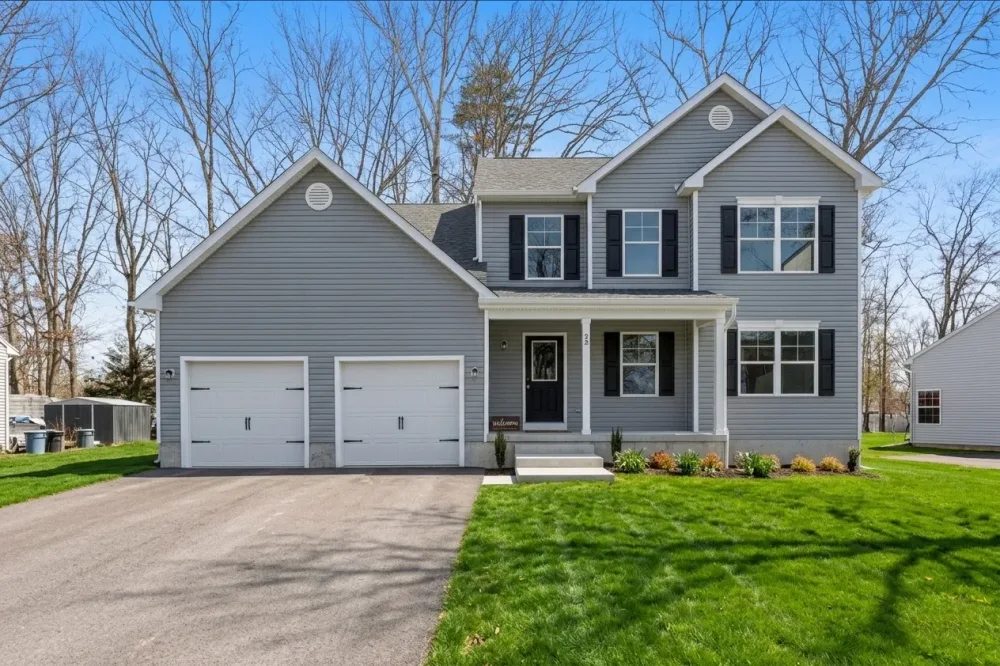
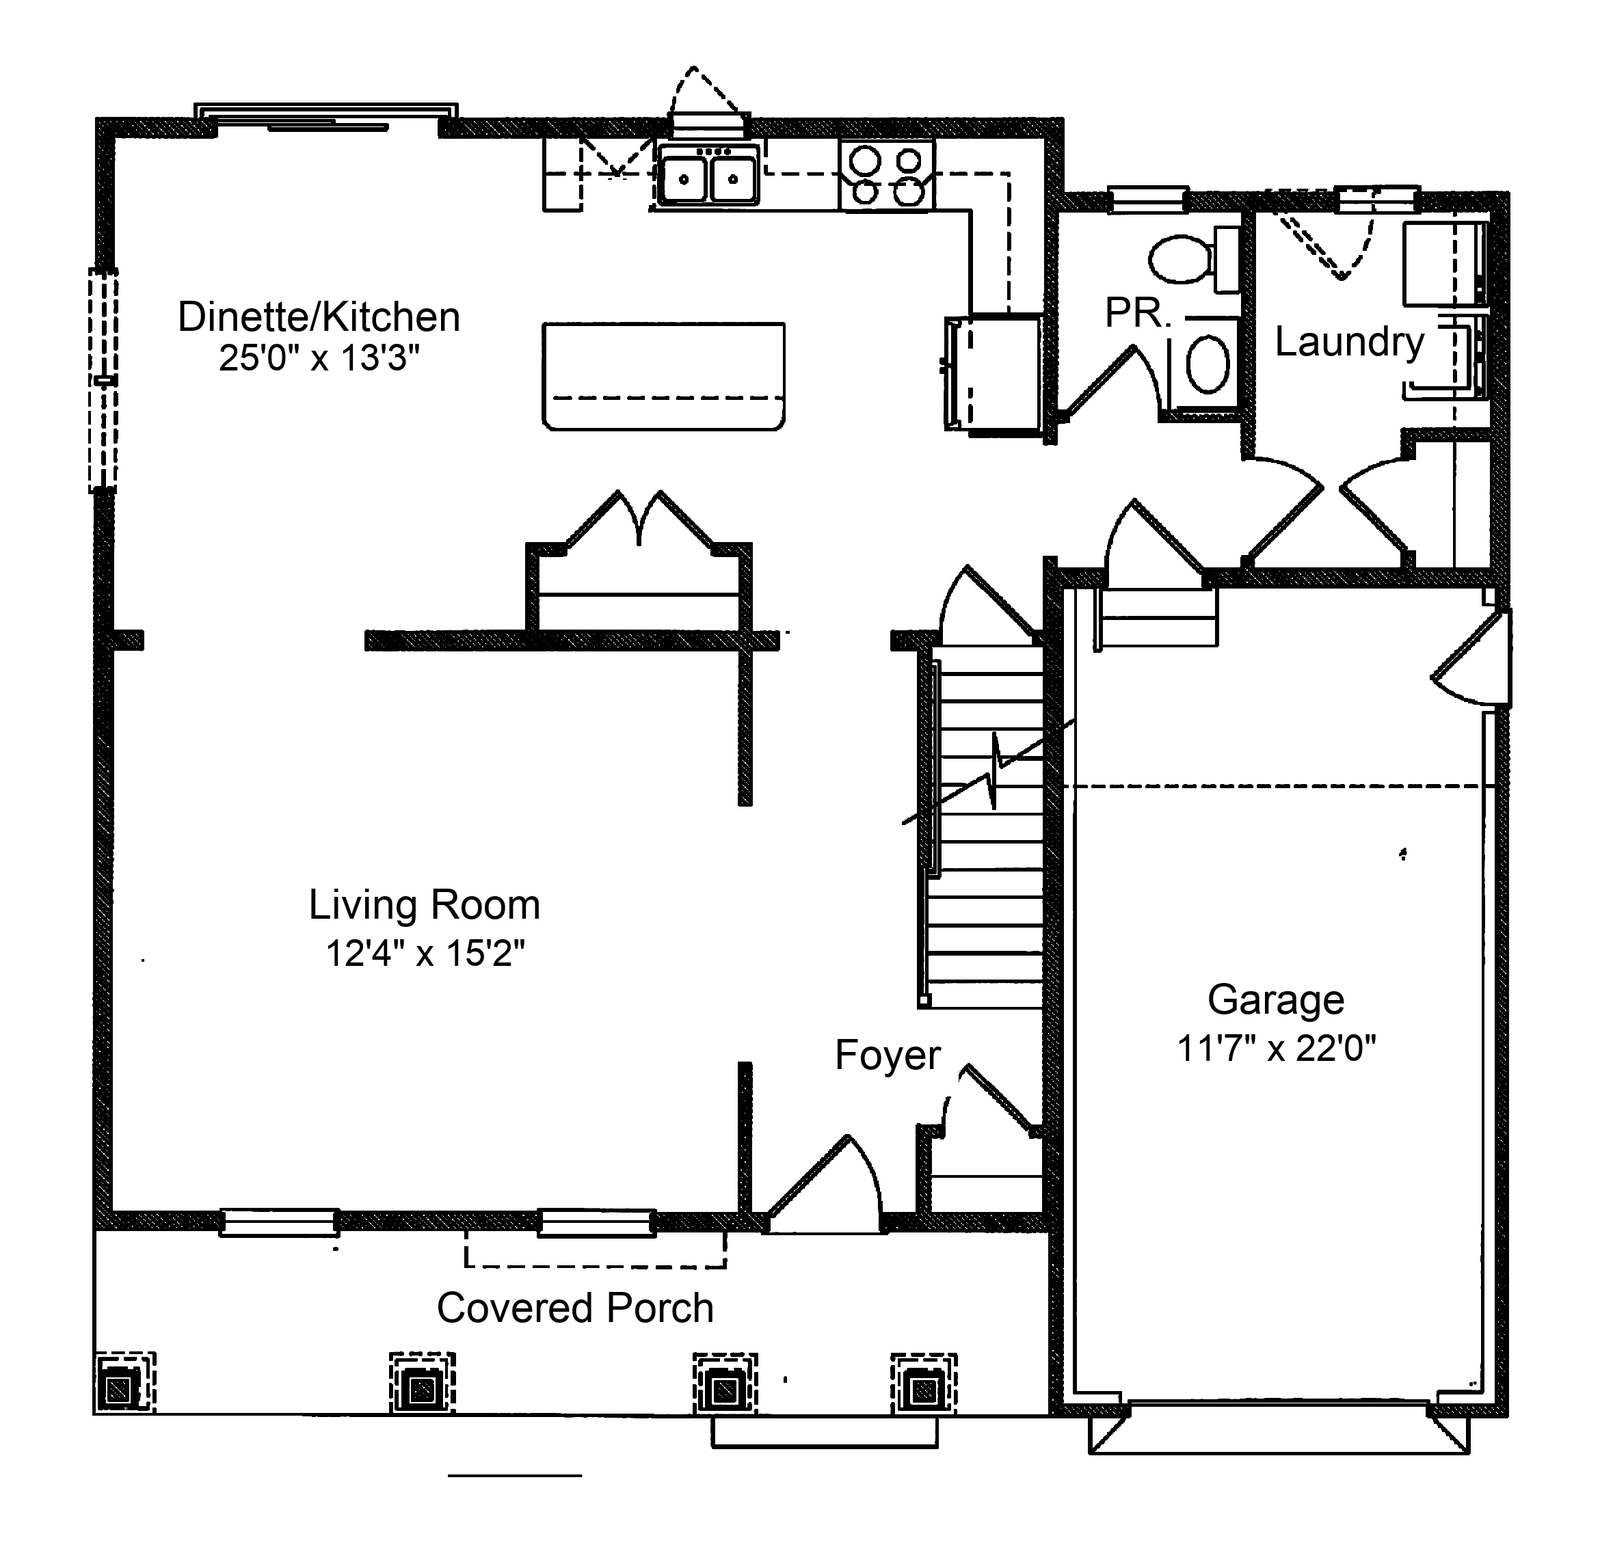
The one-car Isabella is drawn on its own first-floor plan rather than the two-car plan with a bay removed, so the interior layout shifts slightly between the two.
Two-car garage
Approximately 1,977 square feet. 4 bedrooms, 2.5 baths.
One-car garage
Approximately 1,857 square feet. 4 bedrooms, 2.5 baths.
Inside
The Isabella
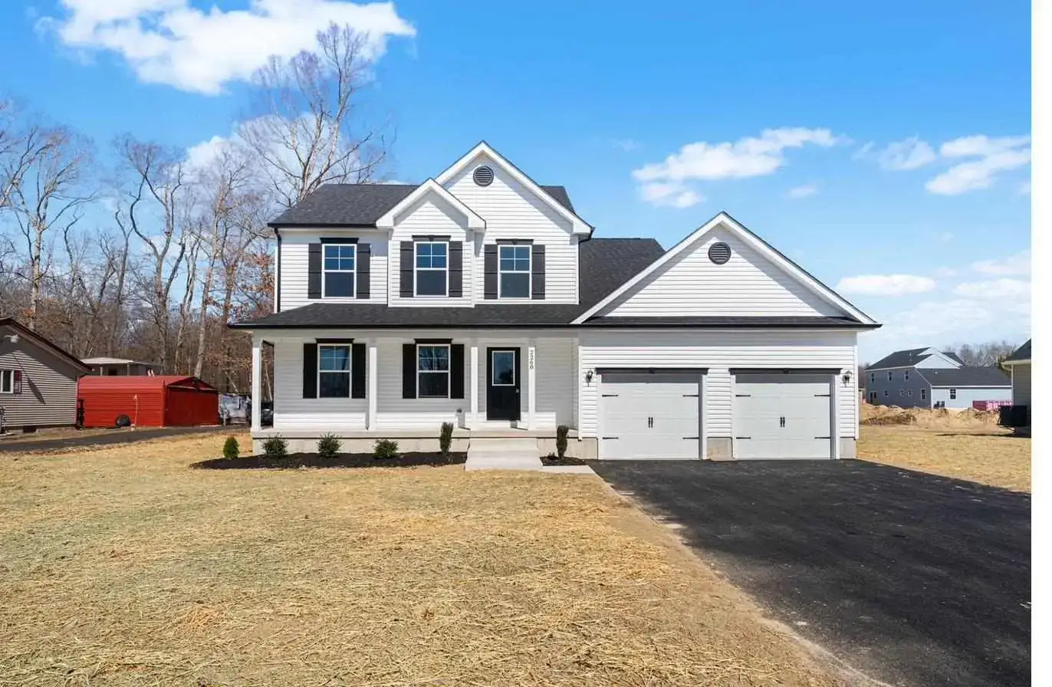
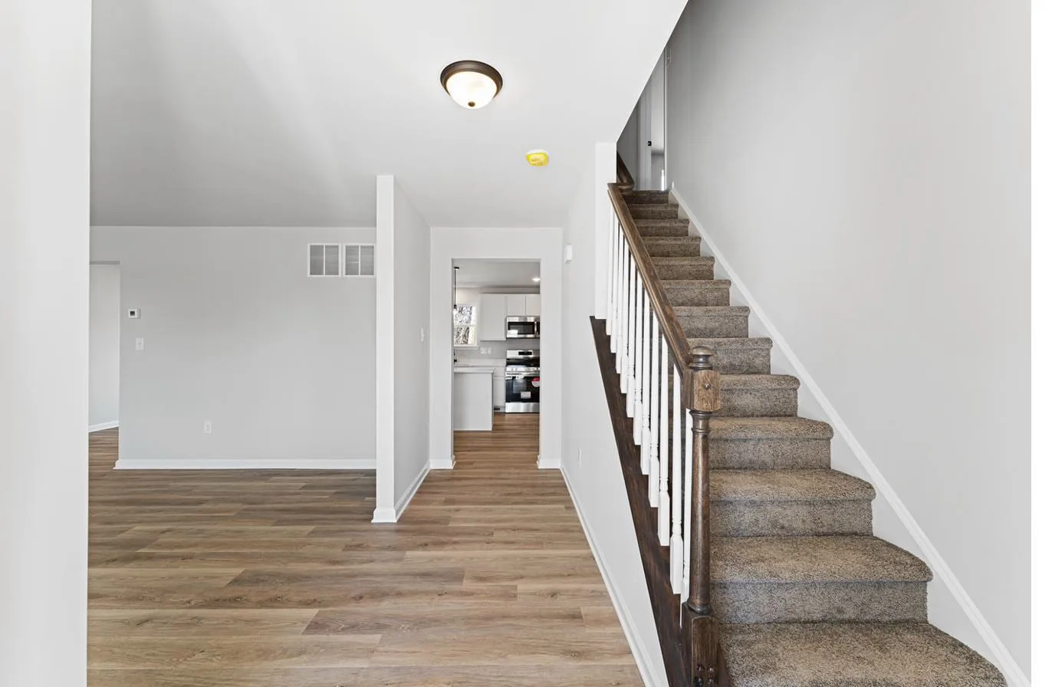
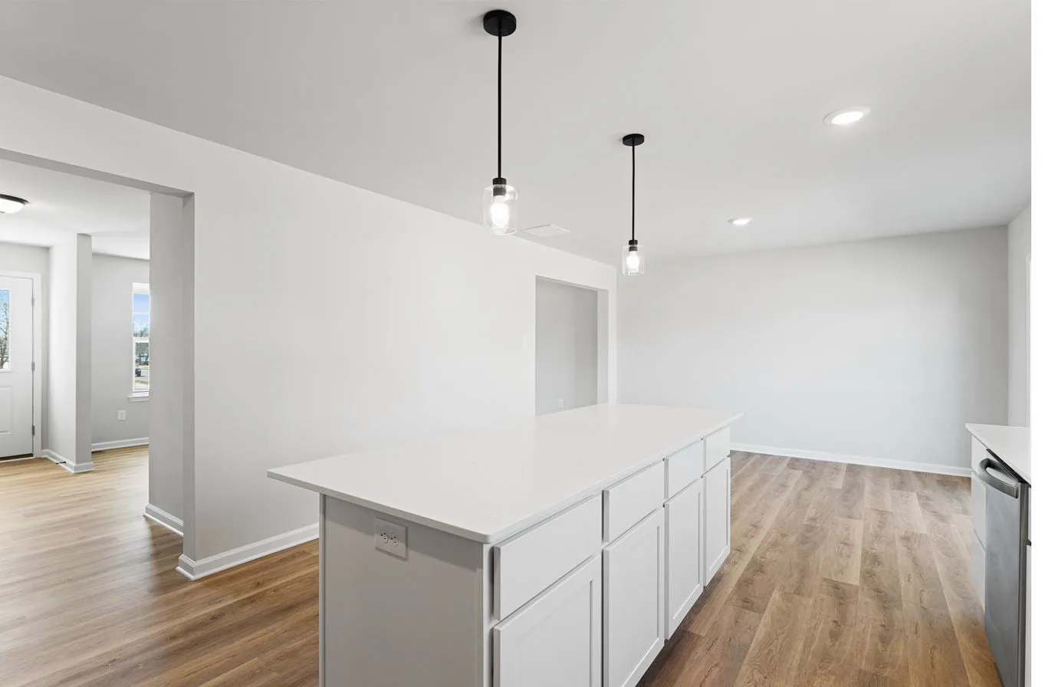
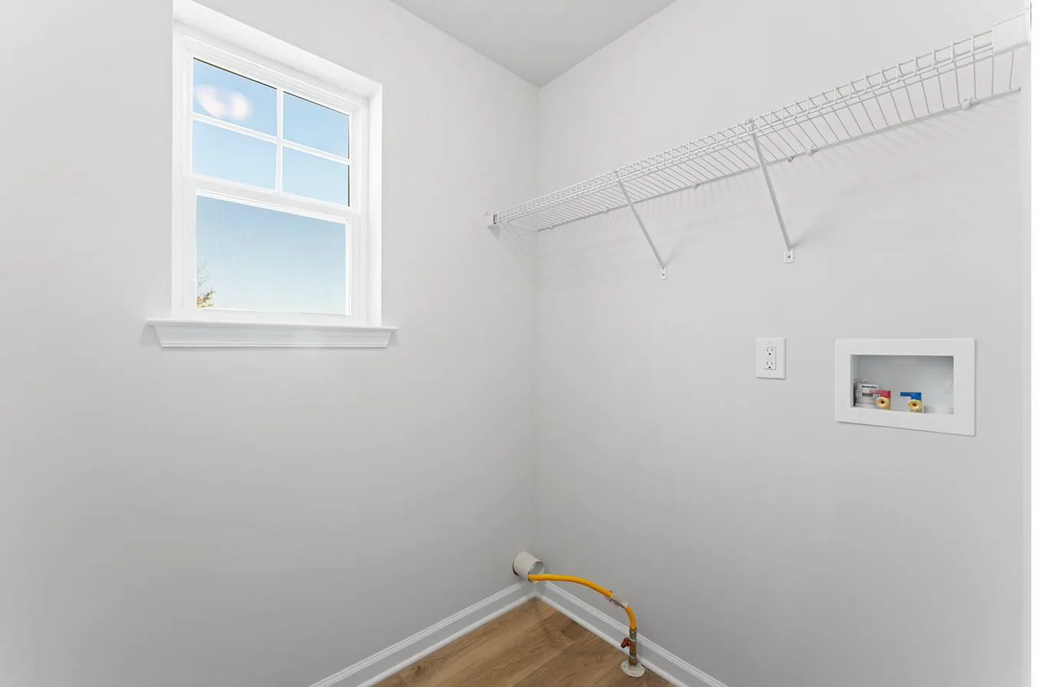
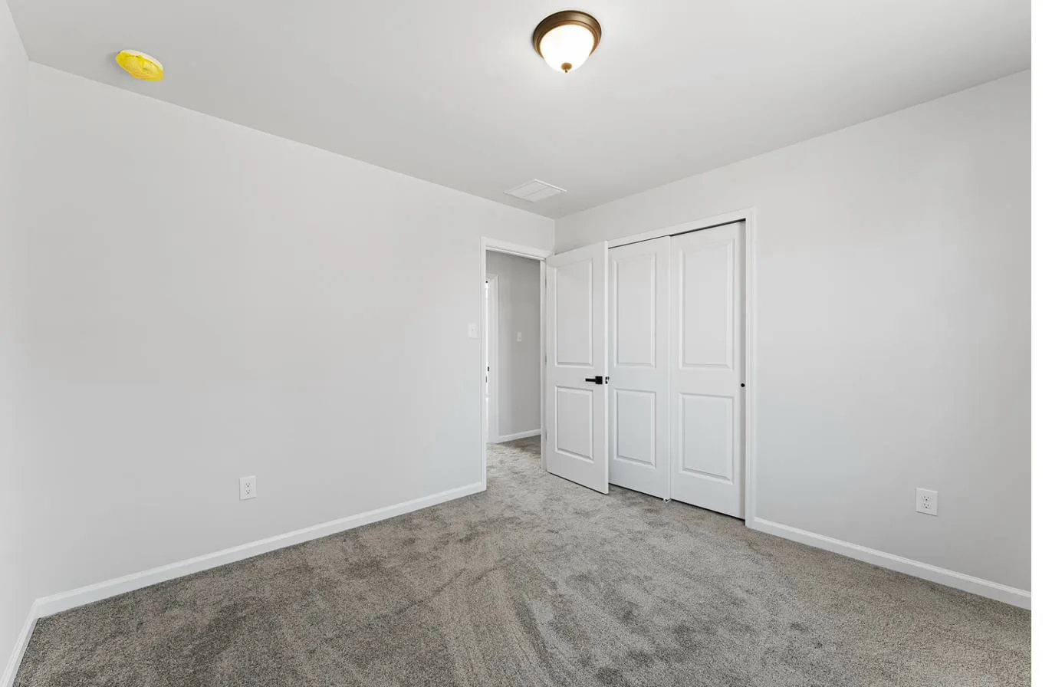
Photographs of Isabella homes we have built. Finishes and selections vary by homesite.
Isabella Floor Plans
Dimensions are approximate and subject to change. Drawings are illustrative.
Who Picks
The Isabella
- Families who need a fourth bedroom and want it upstairs with the others rather than tucked behind the garage.
- Buyers who want a home office without giving up a bedroom to get one.
- Anyone weighing a resale colonial against new construction at a similar size.
Where the Isabella
Is Offered
Both communities are coming 2027. Nothing in either is released yet.
The Isabella,
Common Questions
Where is the laundry room in the Isabella?
On the second floor with the bedrooms. That is standard on this plan, not an upgrade.
Does the one-car Isabella still have four bedrooms?
Yes. All four bedrooms and both full baths are the same. The one-car version is approximately 1,857 square feet against 1,977, and it does not include the first-floor bonus room.
How does the Isabella compare to the Lily?
Both are four-bedroom plans. The Lily is larger, at approximately 2,281 square feet, and adds a third full bath plus a first-floor bonus room with its own bath and closet. The Isabella is the more compact of the two at 2.5 baths.
Is the island in the kitchen standard?
Yes. The center island is drawn into the plan, and every Isabella we have built has one.